Interior & Architecture — Selected Work
02 — Interior Design

SA Villa

Standalone villa in The Estates, SODIC, Cairo
AI-Assisted Visualization
Concept

A Desert Sanctuary. At the heart of the project sits a deliberate architectural move: a courtyard integrated into the building's footprint, carved out to create a double-height dining space that becomes the true center of gravity for the home. It's a space that feels curated; contemporary in its restraint, eclectic in its details, and cohesive in the way every material and color choice speaks to the next.

Living & Dining
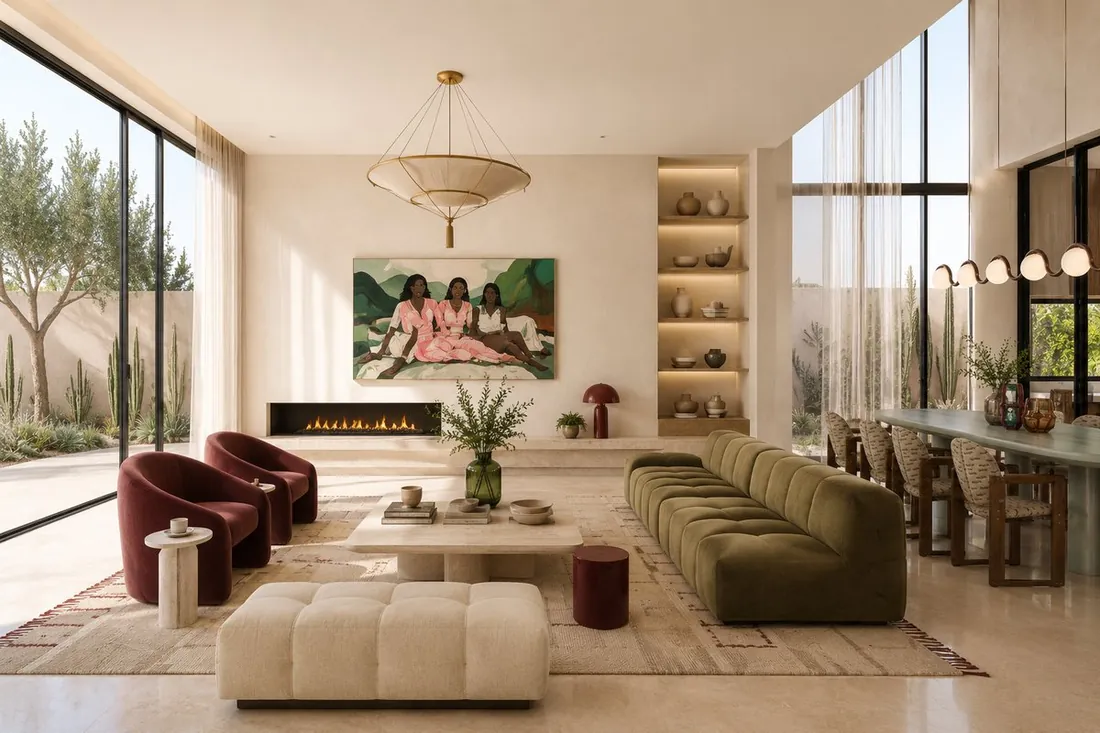
SA Villa living room with olive sofa and burgundy chairs

Soft geometry, tactile upholstery, and monolithic stone forms create a balance between comfort and architectural clarity — an olive tufted sofa and burgundy lounge chairs anchor the room, framed by a travertine coffee table and full-height glazing onto the courtyard.
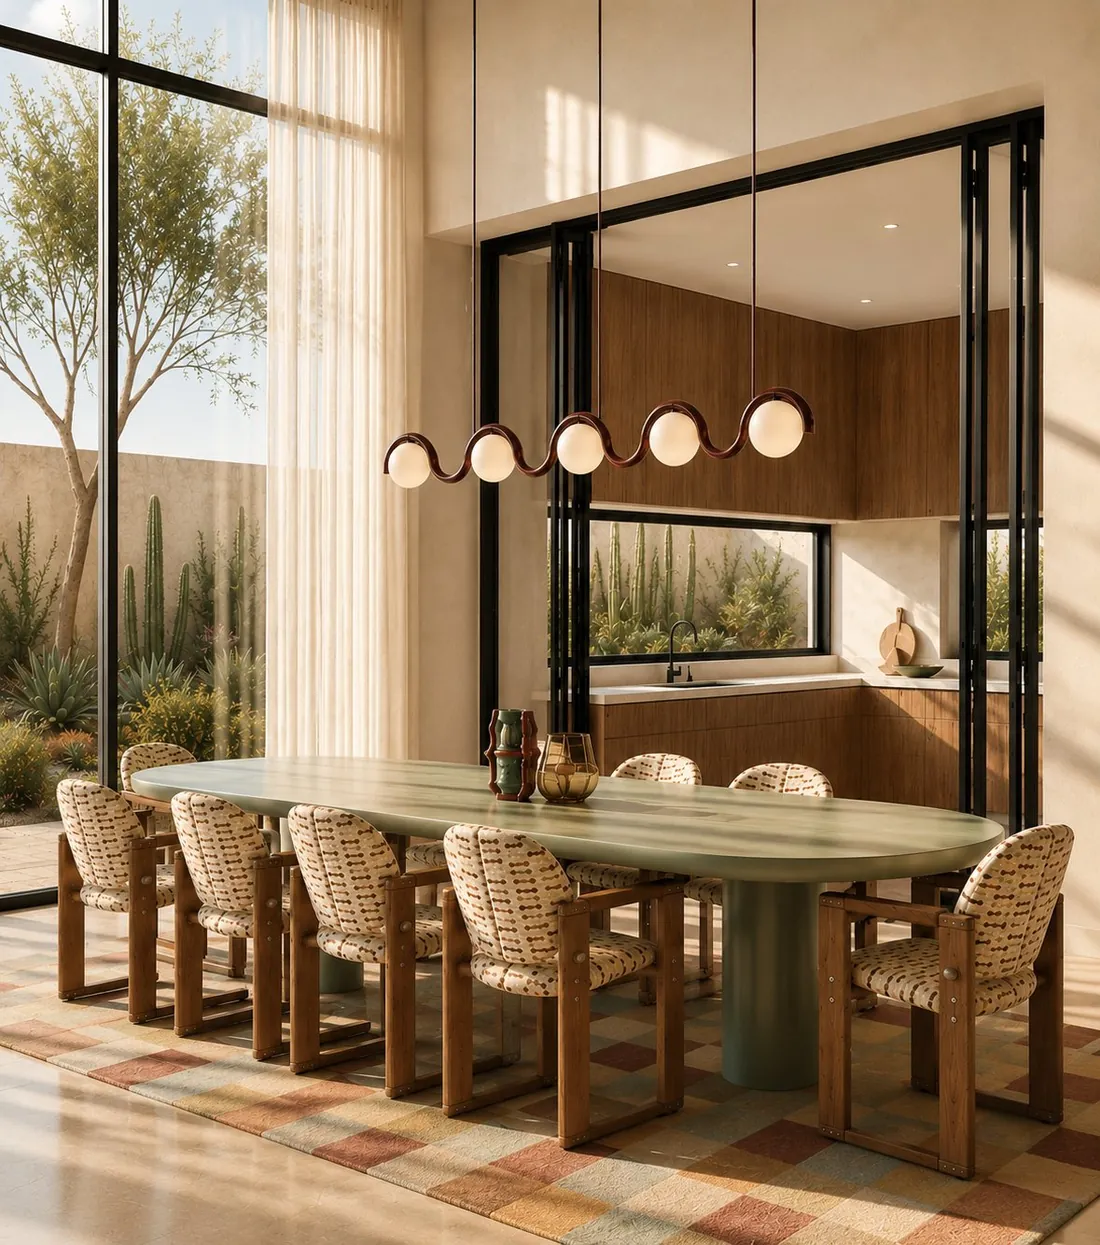
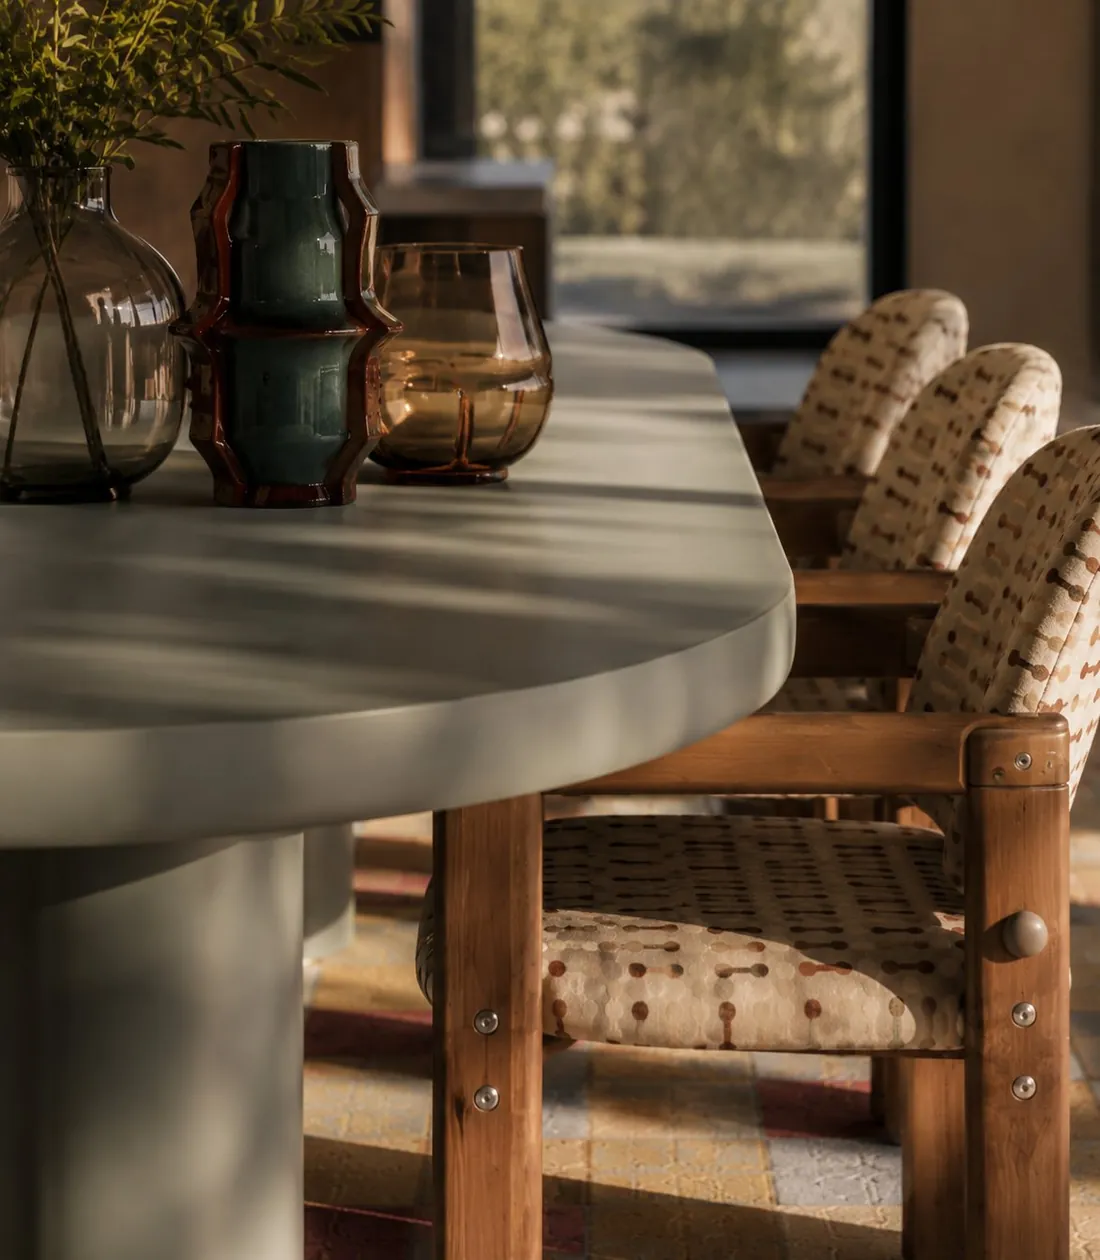
SA Villa double-height dining space overlooking courtyard
SA Villa dining table detail with sculptural glassware
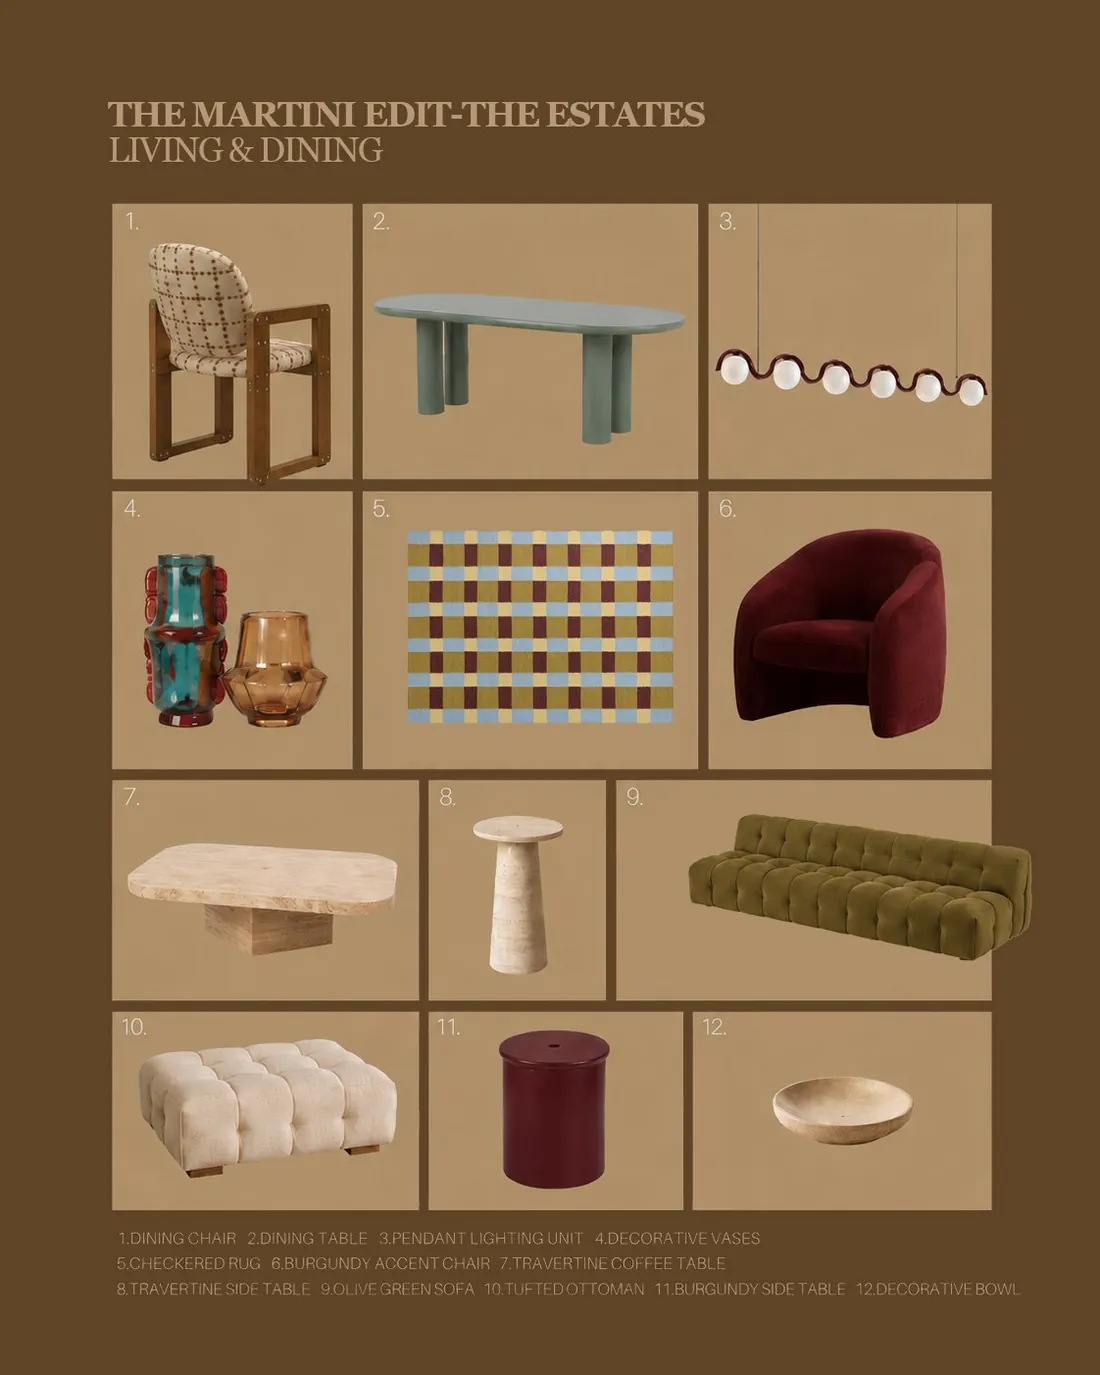
The Martini Edit
SA Villa furniture selection board for the living and dining spaces

The furniture selection for the living and dining spaces, developed as its own curated edit: checkered rugs and hand-blown glass vases alongside travertine and burgundy, tying the room's palette together piece by piece.

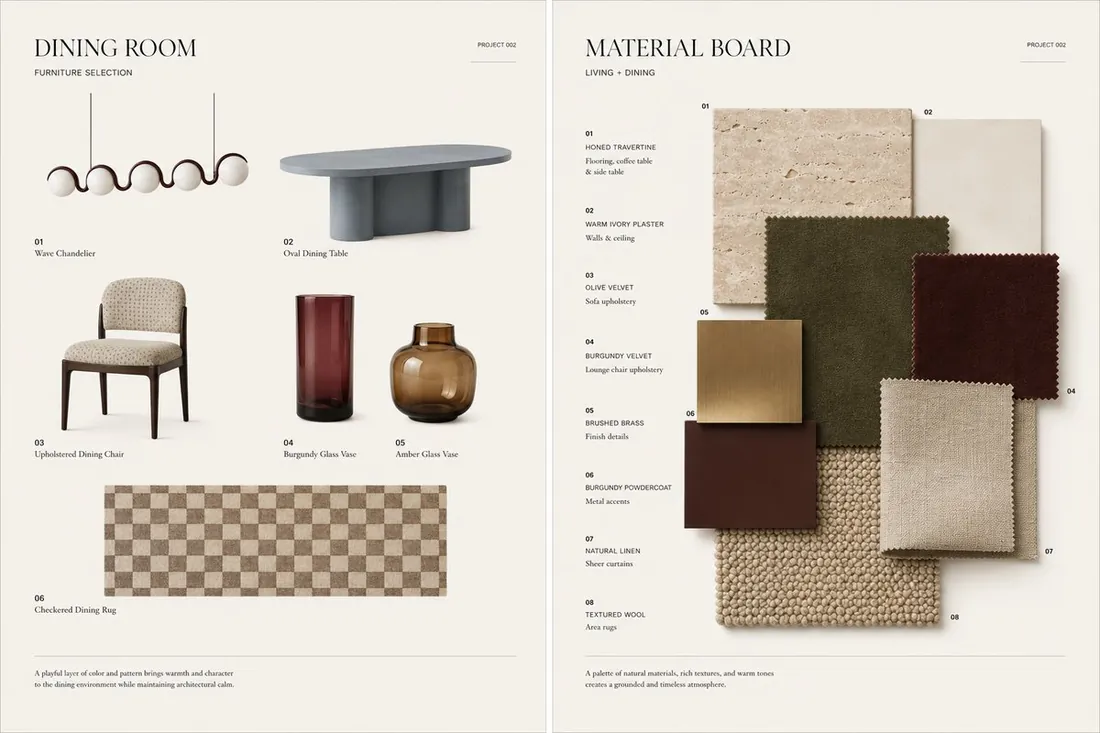
SA Villa dining room furniture selection and material board
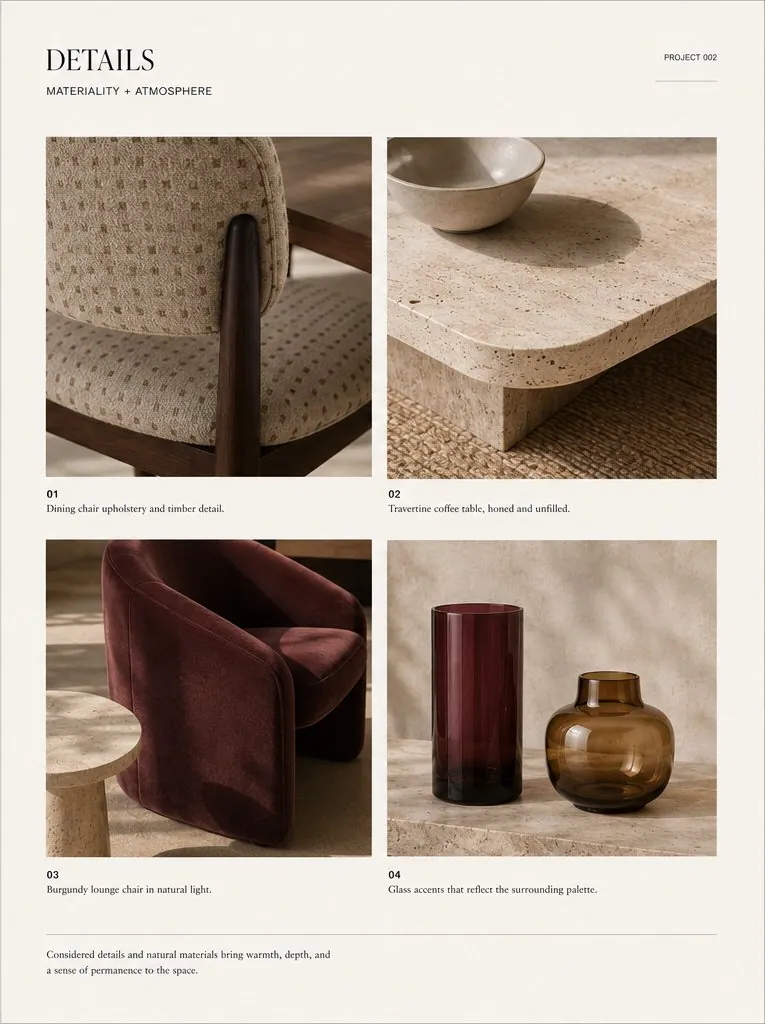
SA Villa materiality and atmosphere detail board