Interior & Architecture — Selected Work
01 — Interior Design

Mo Twin House

Two-storey twin beach house in Sidi Heneish
Concept

The design captures the beauty of the natural environment through earth tones, integrating modern lines with a beachy, laid-back style that doesn't distract from its greatest surrounding — the sea. A neutral palette is intersected by earthy notes of wood, burgundy, mustard, and green, creating a relaxed elegance that becomes more minimal and homogeneous the closer it sits to Sidi Heneish's silver shoreline.

Living Room
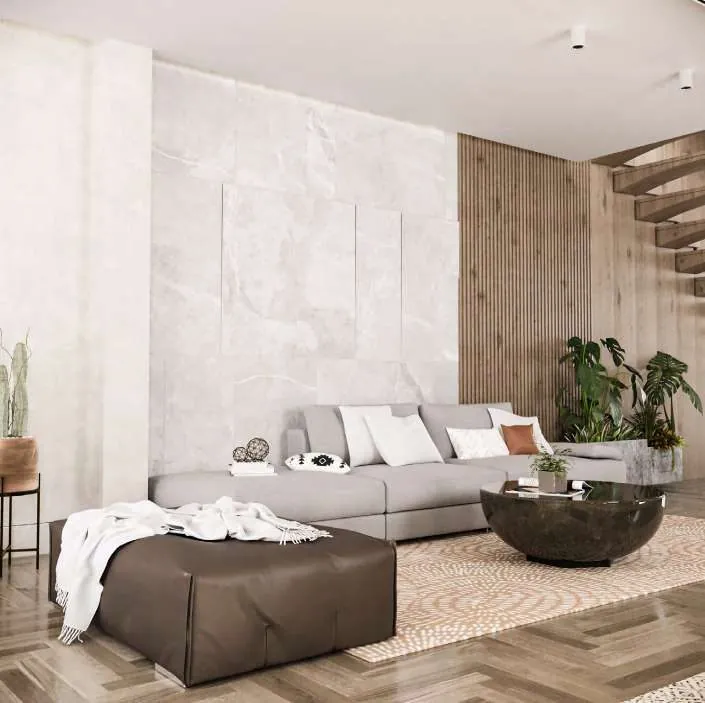
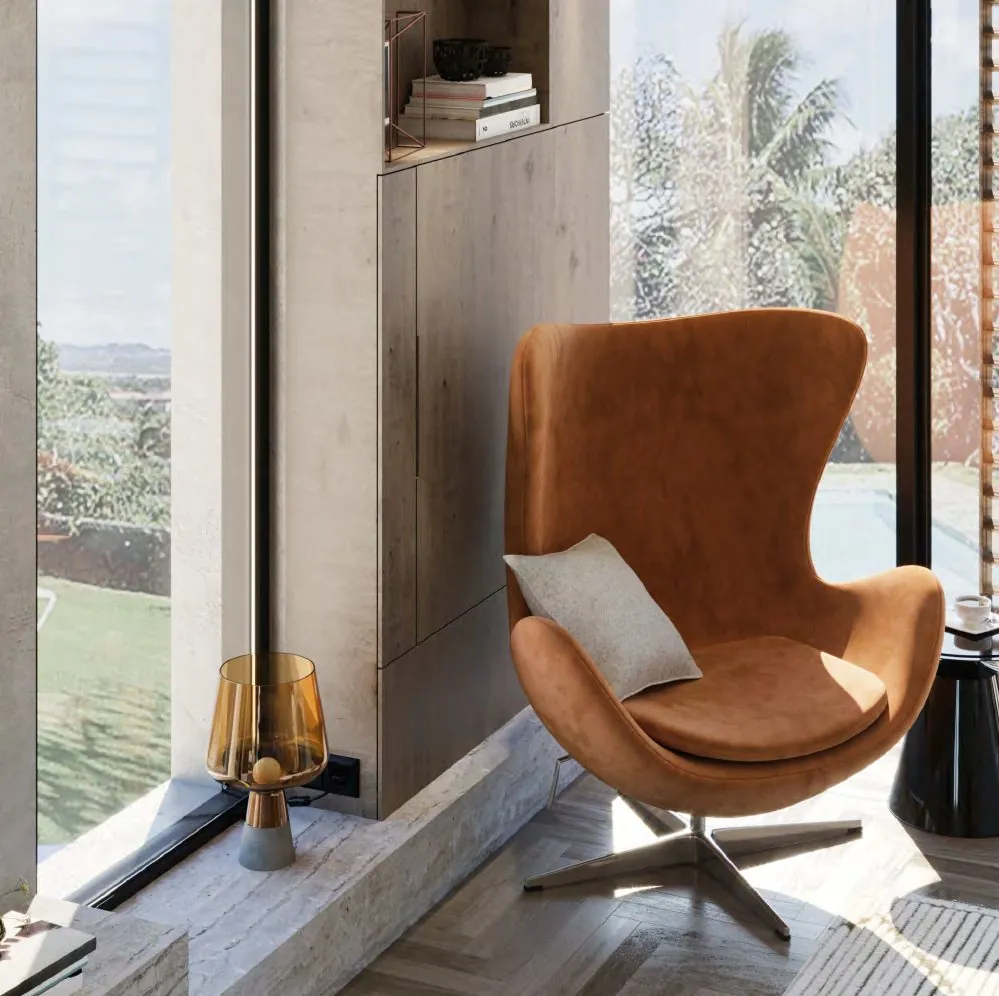
Living room with orange egg chair and floor to ceiling windows Living room seating area with wood paneling
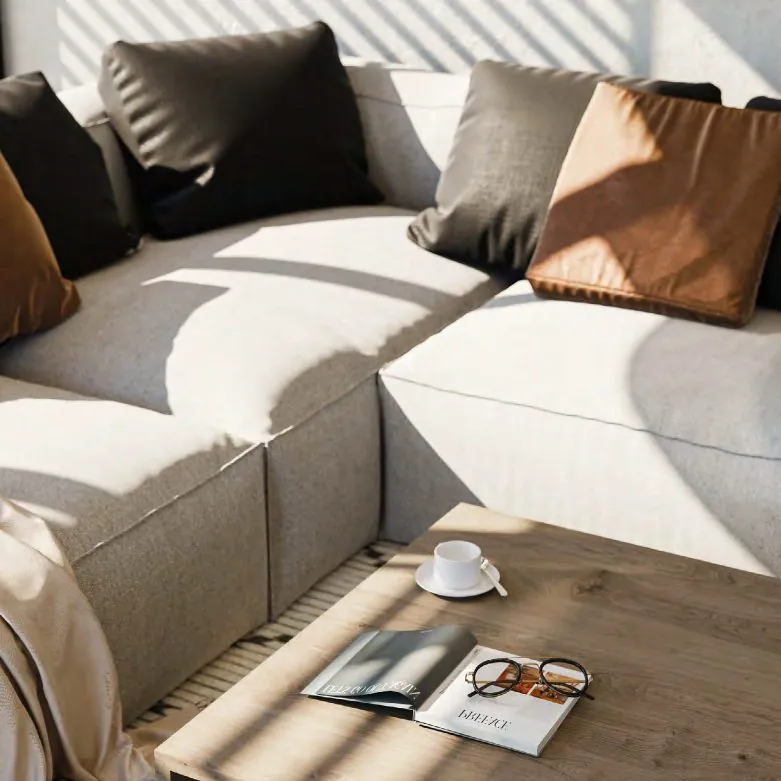
Sofa detail with cushions

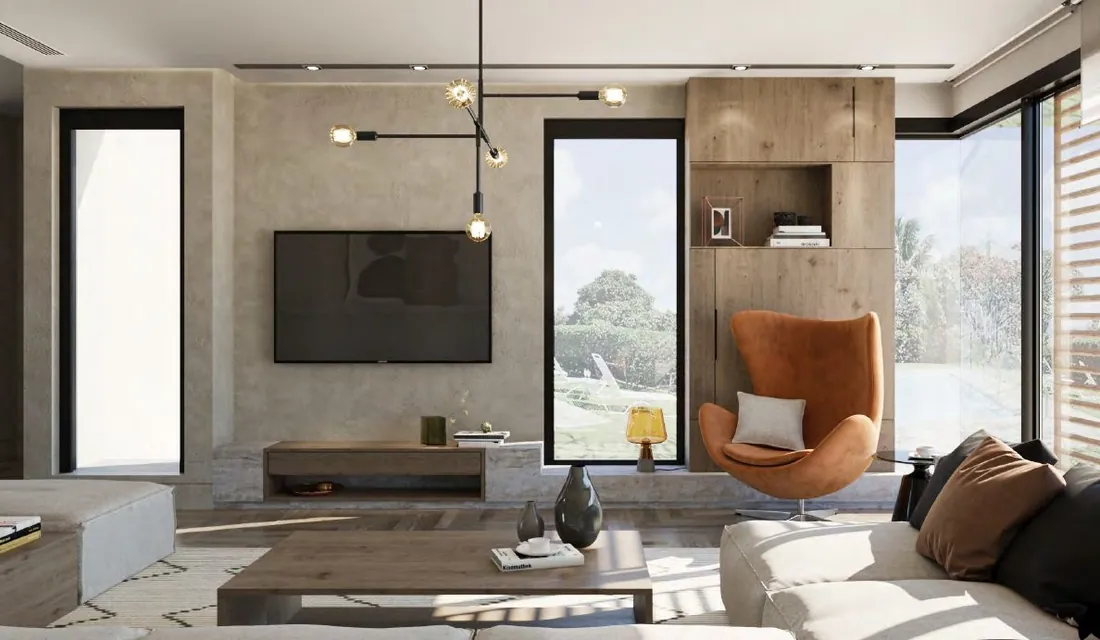
Furniture placement is juxtaposed to create corners of conversation and family time. Wood and neutral fabrics are tied together with a burnt orange accent running through the space. Being a twin house, every seating area faces the openness of the view and turns away from the neighbouring wall.
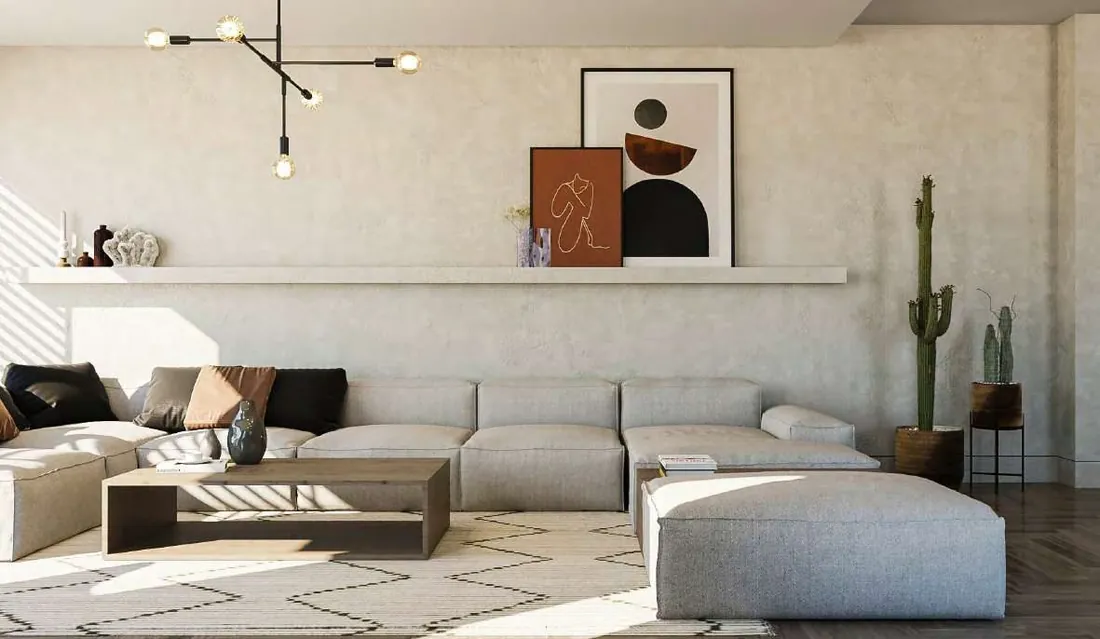
Living room wide shot with TV wall and orange chair
Kitchen & Dining
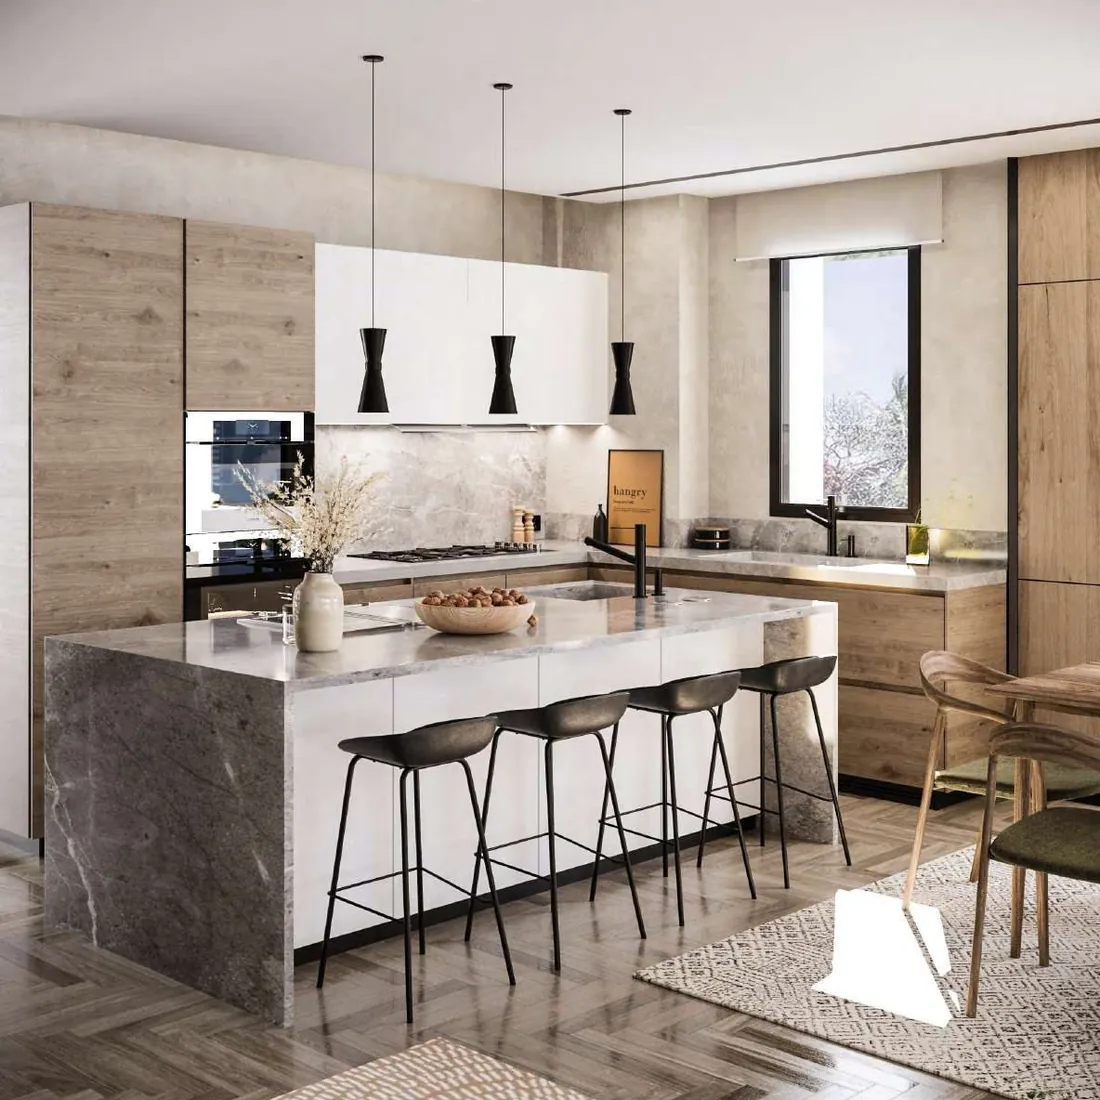
Kitchen island with marble countertop and pendant lighting

Storage and practicality were the priority: a simple layout maximizes cabinetry, with a sliding-door pantry added to the original plan to minimize everyday clutter.

Second living room angle with ottoman
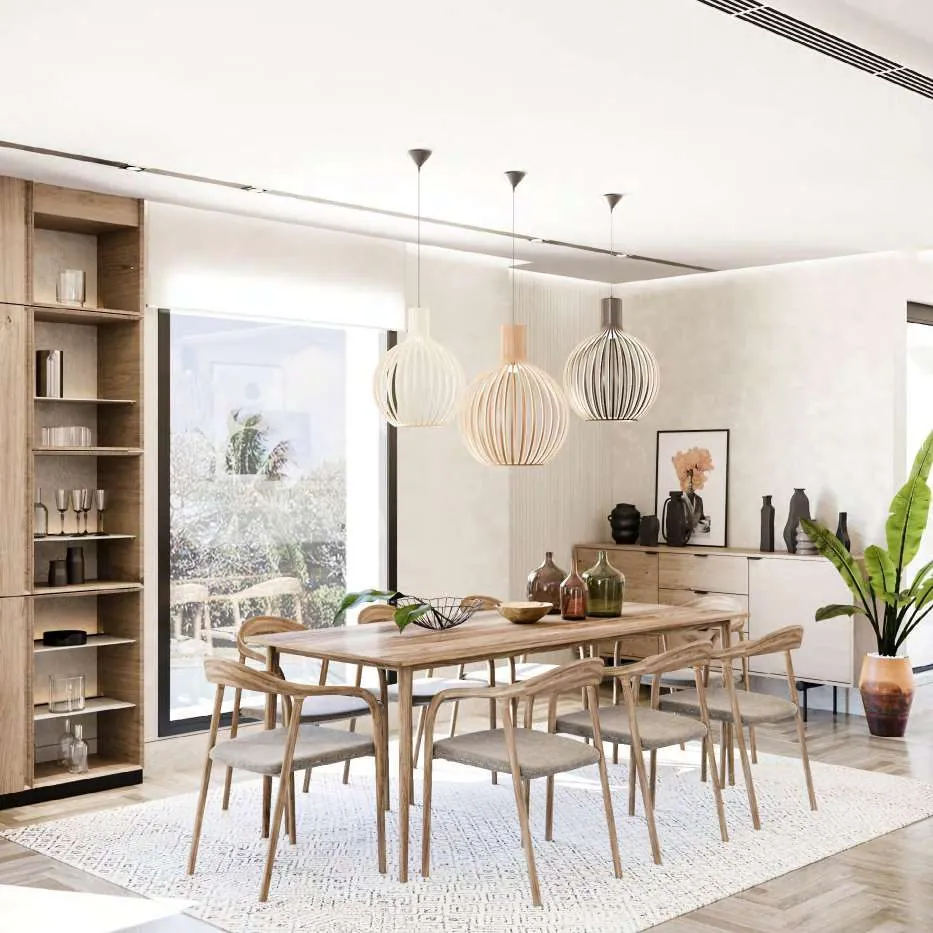
Dining room with wooden table and pendant lights

The dining space sits alongside the kitchen, framed by a full-height shelving unit and warm pendant lighting that carries the coastal, natural material palette through.

Master Bedroom
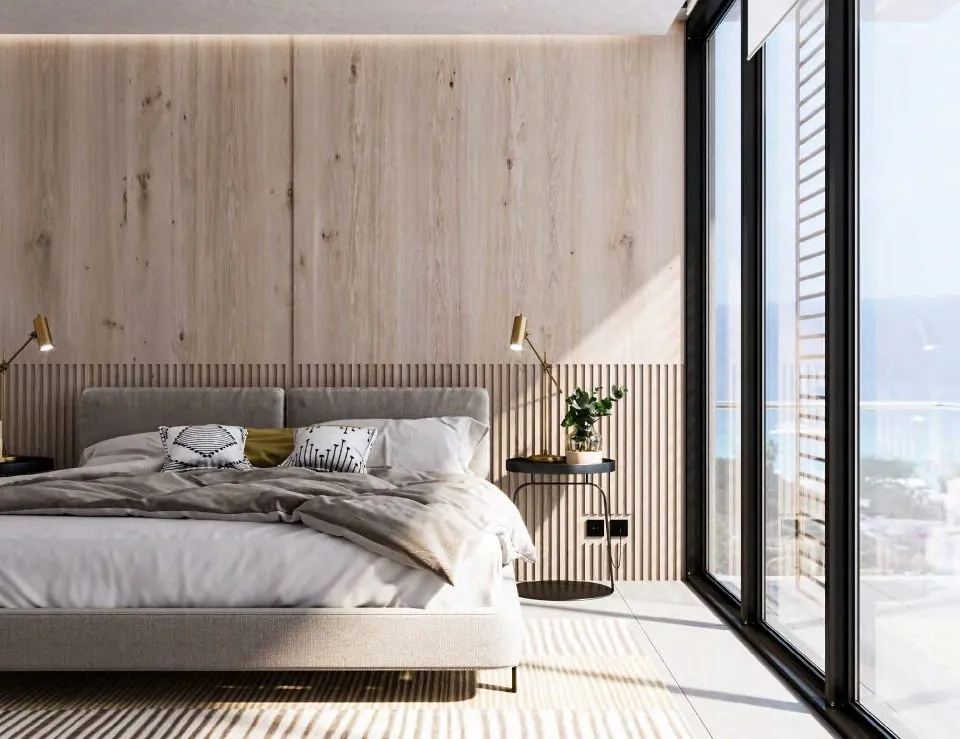
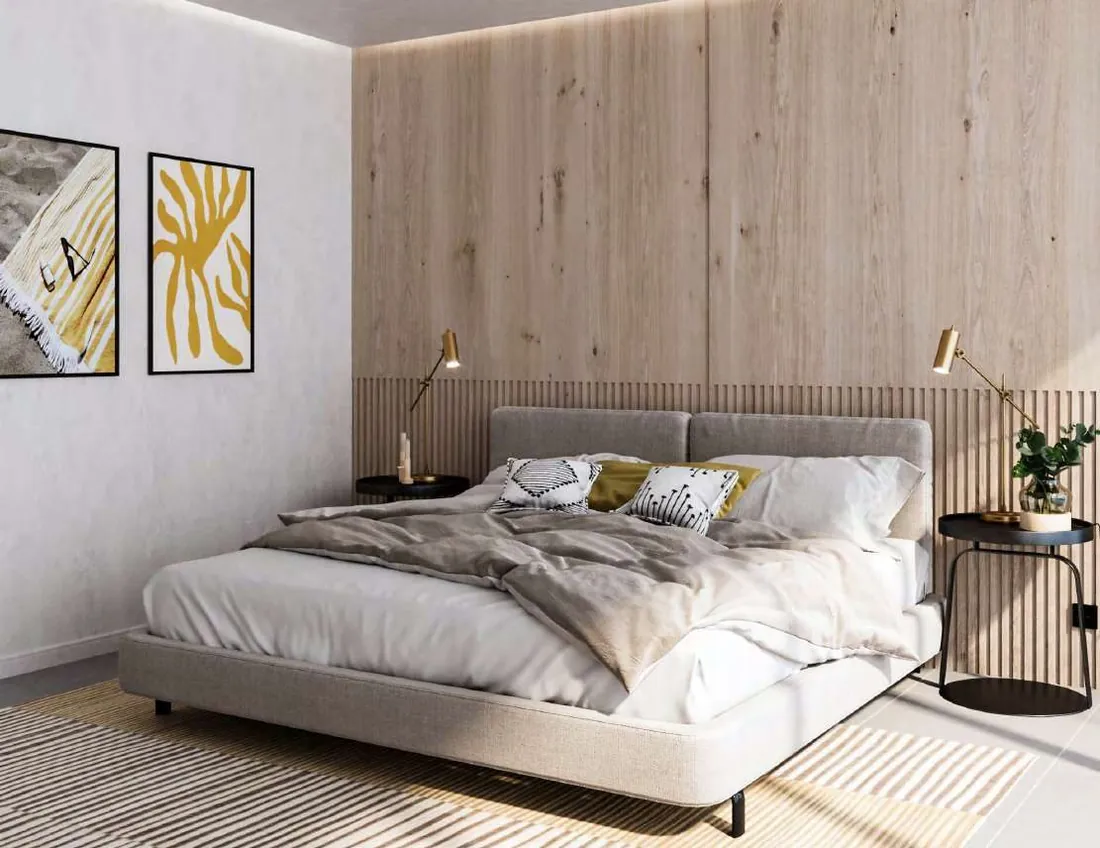
Master bedroom with wood slat wall and yellow art Master bedroom detail with floor to ceiling windows

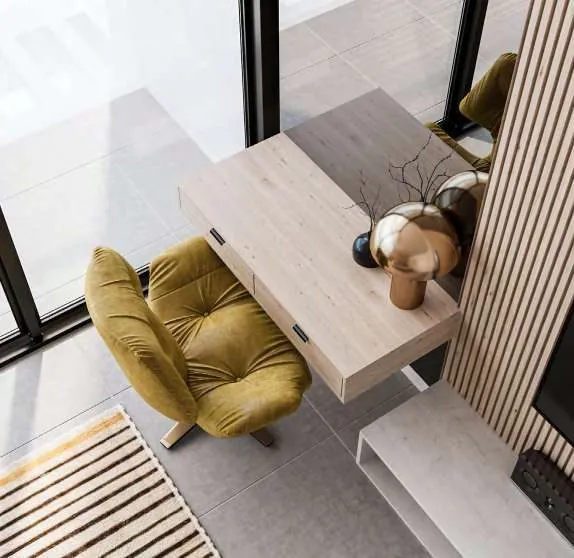
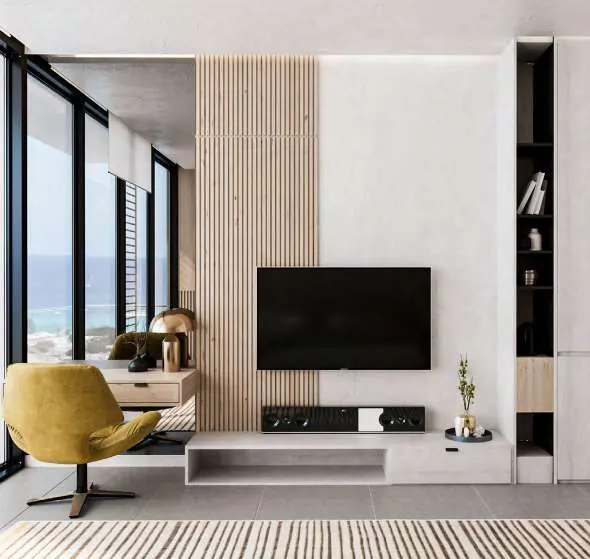
The bedroom is finished in calm relaxed sophistication — wood slats, a muted palette, and mustard accents nod to the moodboard's warmth, with full-height glazing keeping the view of the coastline present throughout.

Aerial view of bedroom desk nook Bedroom lounge area with TV wall and mustard armchair