Rooms
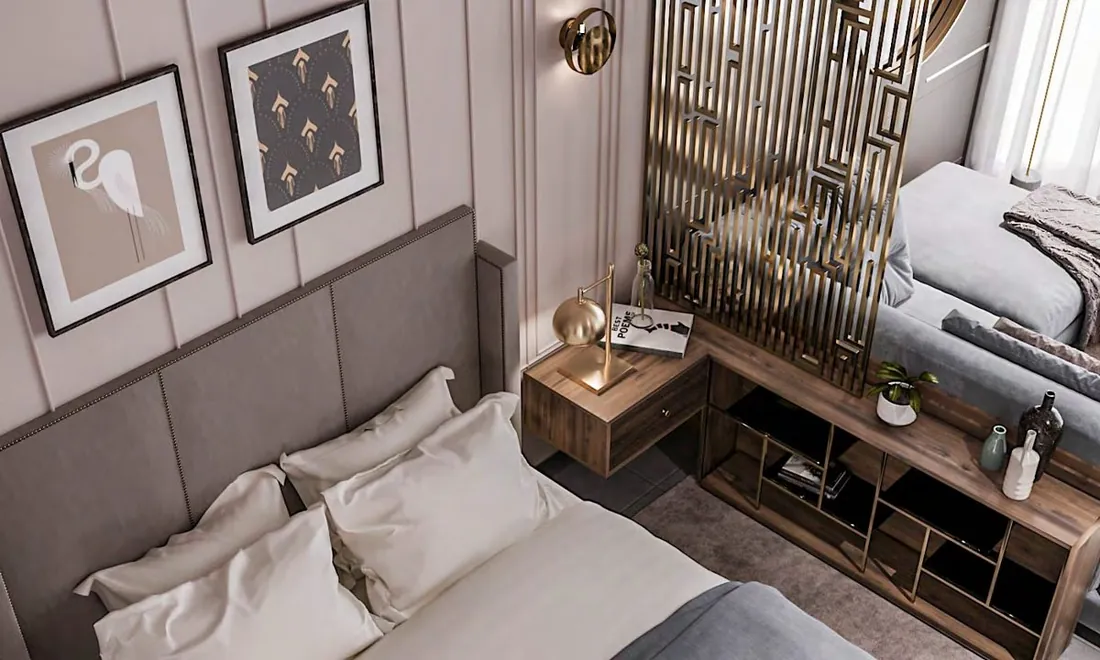
Family rooms, a lounge sitting area, and an easy-transformation sofa bed were designed alongside single, double, and suite room types, each with floor plans drawn and rendered to the same art deco language.
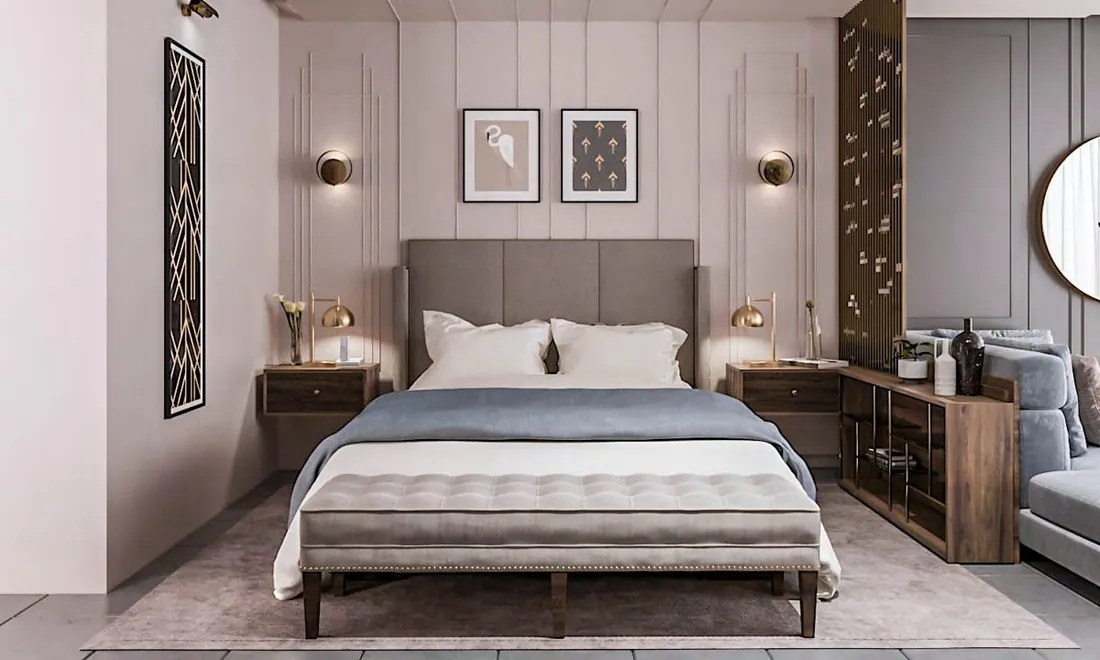
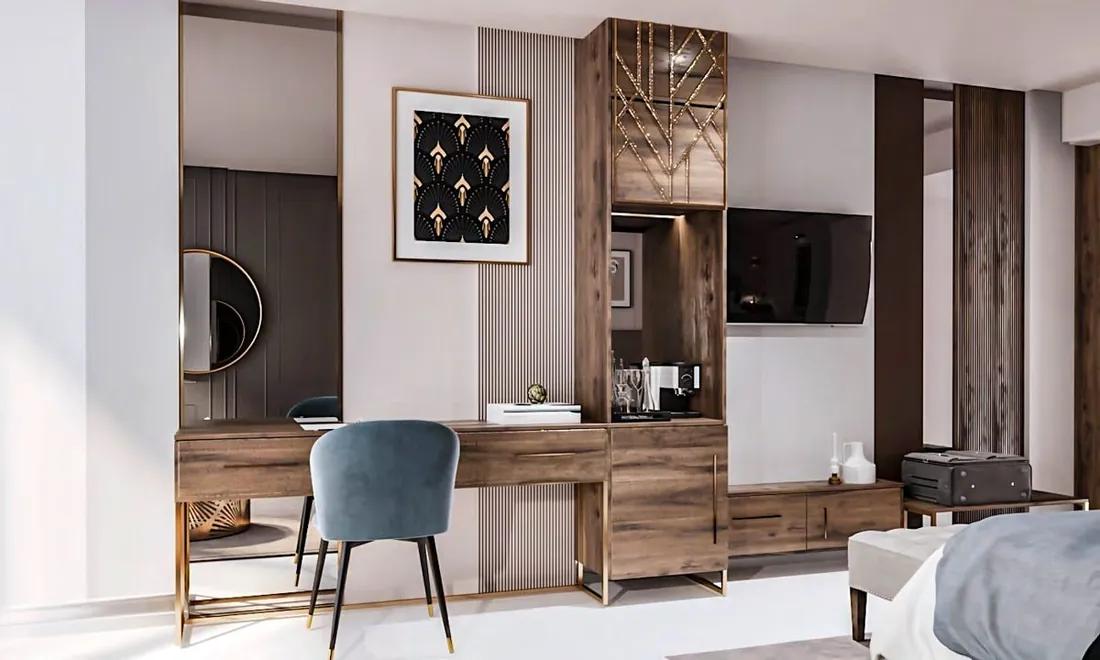
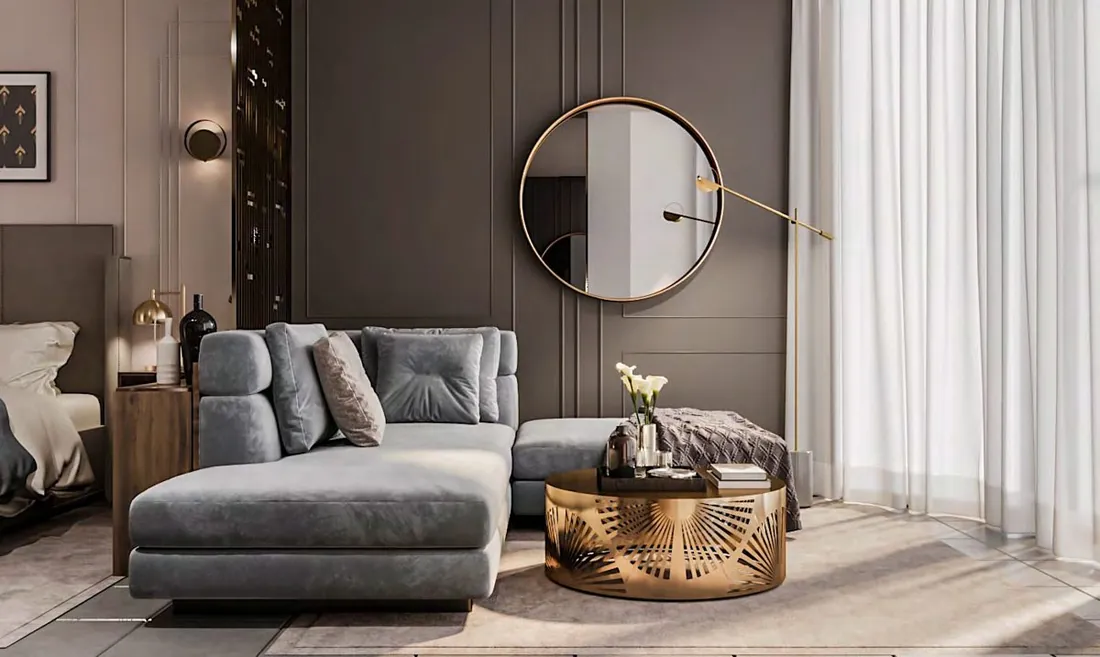
As part of the hotel's overall renovation, this design pays tribute to the hotel's original art deco past by integrating pure geometry that frames nature and harmonizes with its surroundings. A modern reconstruction of the grand international style speaks to new segments of the market, with the concept stemming from a gradual impression of the grandiose, luxury, and sophistication toward a more minimal, homogeneous architecture.
Family rooms, a lounge sitting area, and an easy-transformation sofa bed were designed alongside single, double, and suite room types, each with floor plans drawn and rendered to the same art deco language.
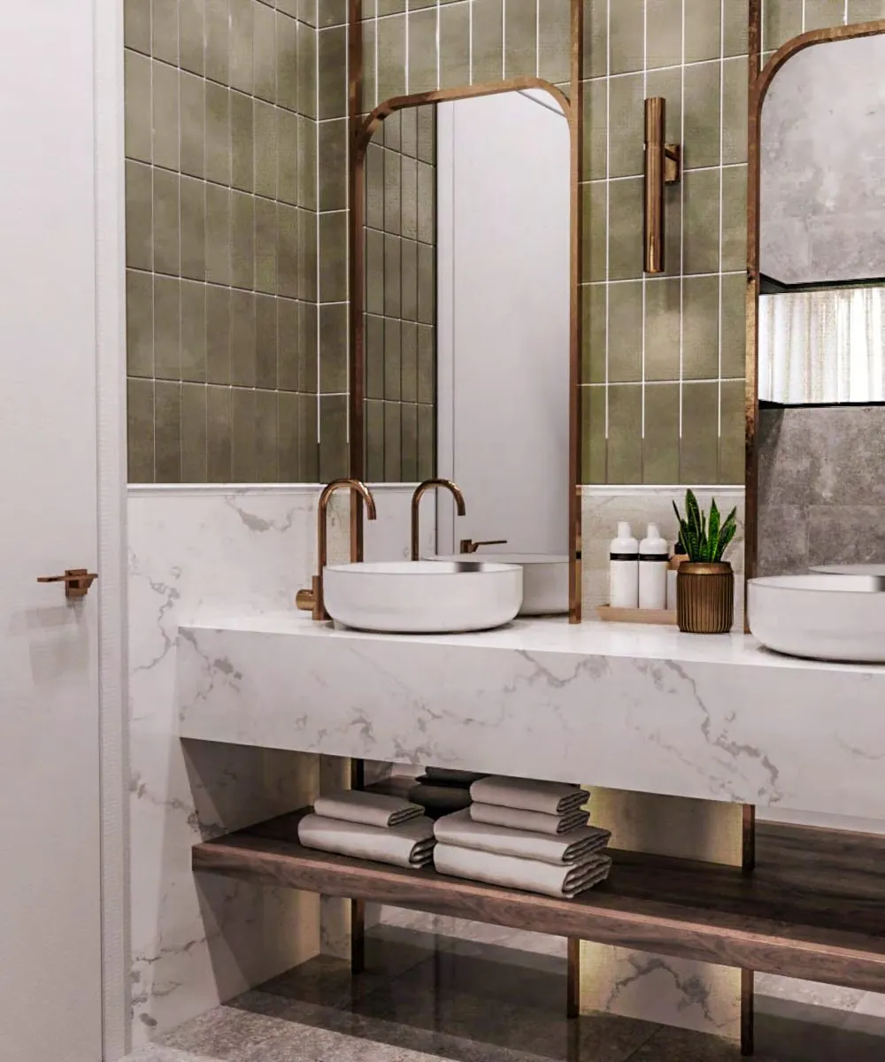
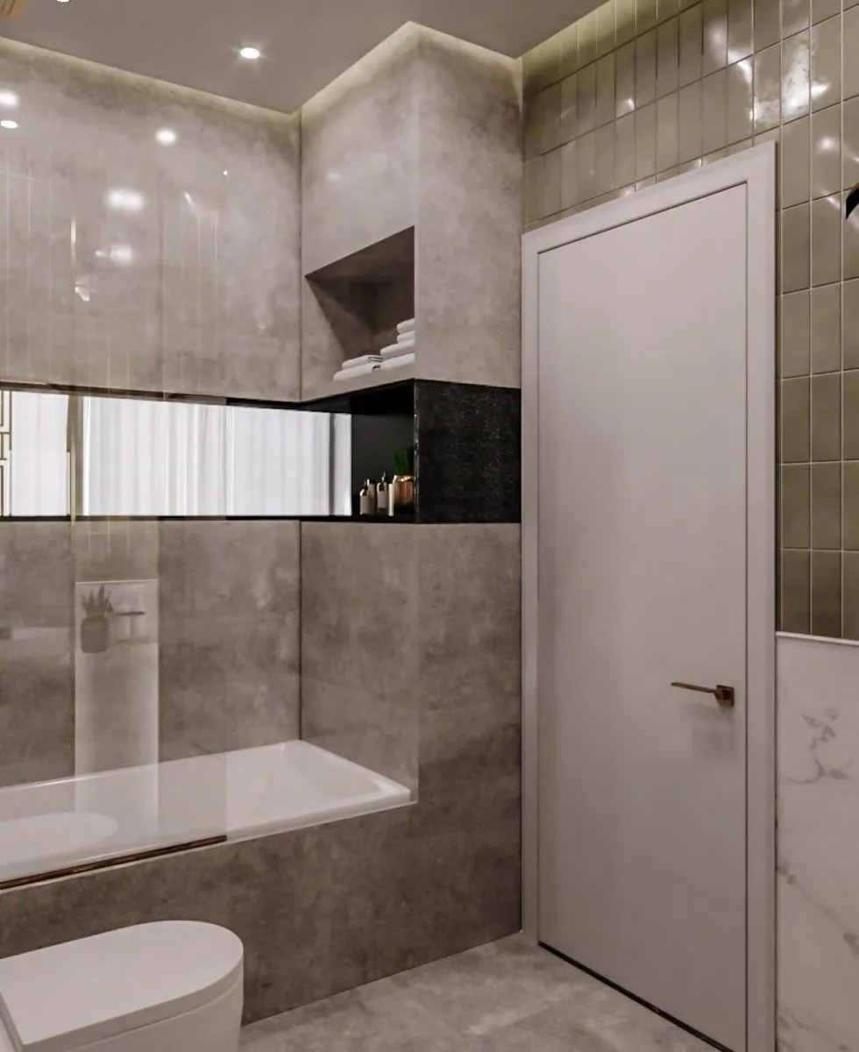
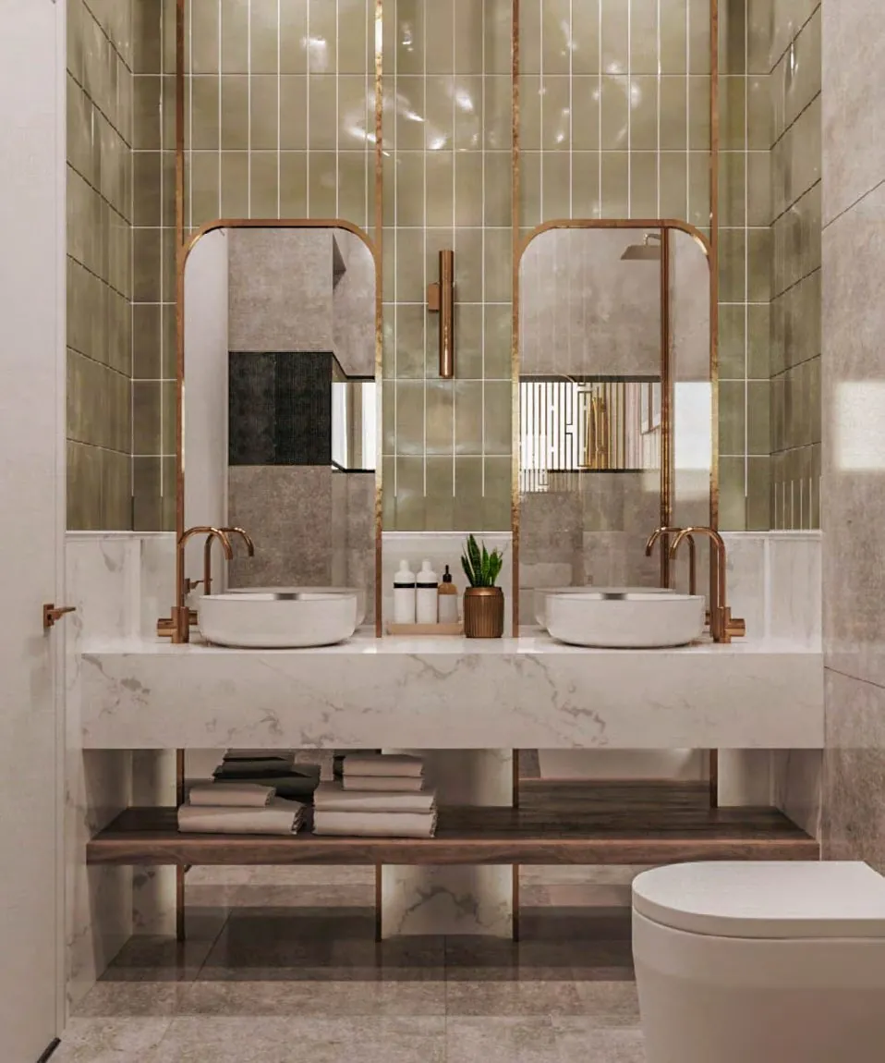
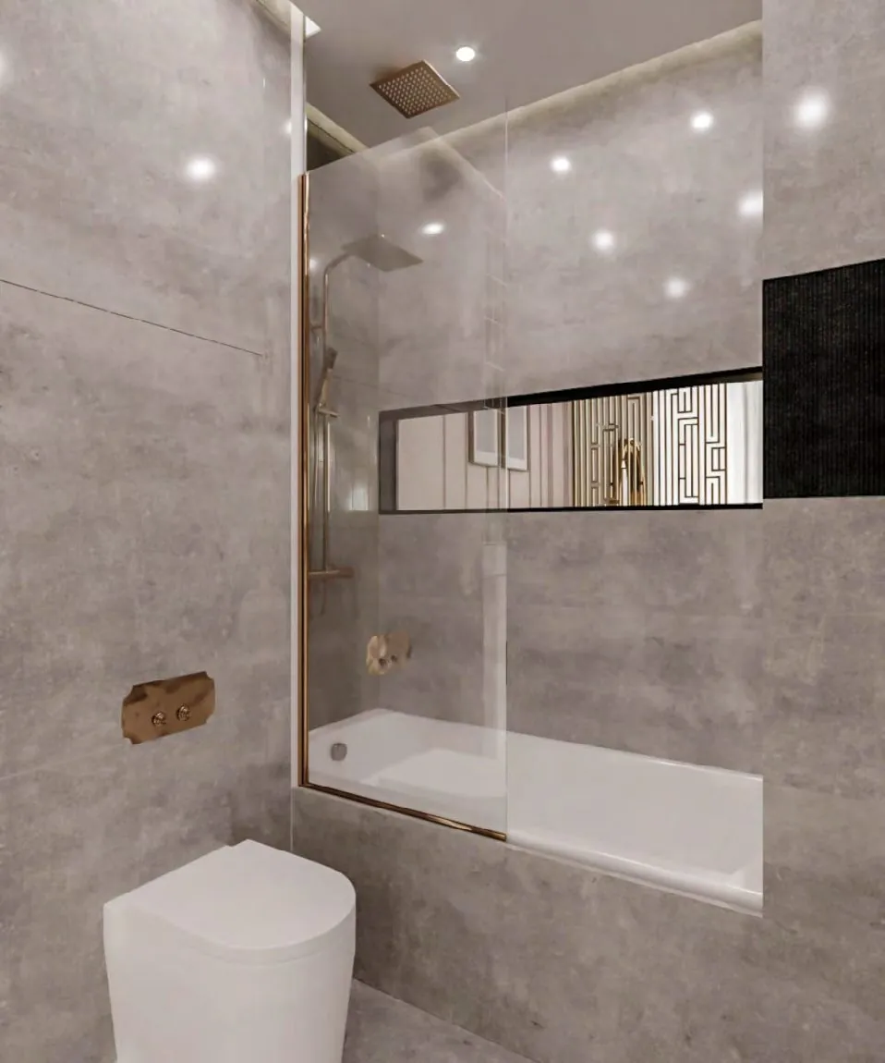
The bathroom also followed a modern art deco influence. The color scheme of sage and gold, along with the rounded-edge mirror, are a homage to that style.
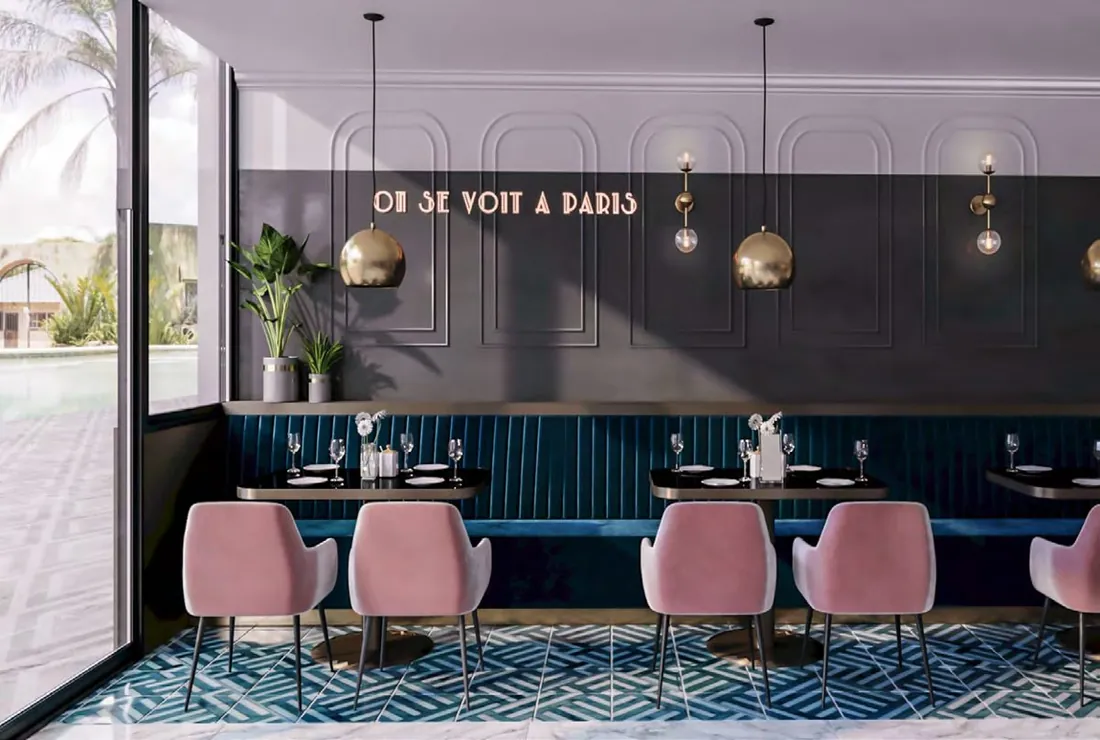
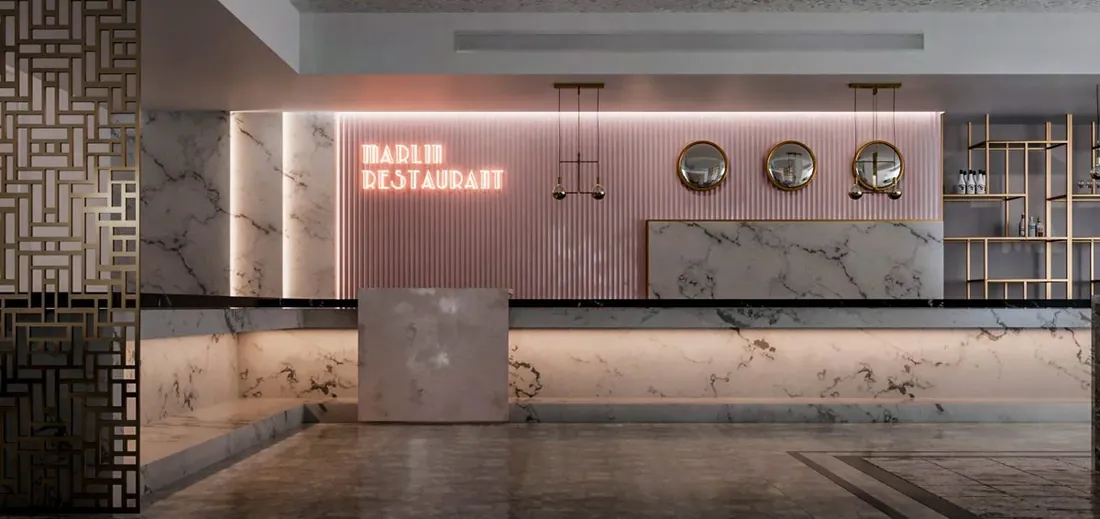
Following the new hotel concept, the main restaurant subscribes to a modern take on art deco influences. Adhering to a vibrant pink and teal color scheme, the dining experience was intended to deliver the user to a dine-in bistro in France, but with a fun twist. Alongside increasing the restaurant's size and adjusting the overall layout of the hotel, I modified the seating layout to accommodate more guests, integrating banquette wall benches so wall space was used efficiently.