Interior & Architecture — Selected Work
14 — Exterior & Architecture

IAA Villa

Vacation statement home in Gouna
Concept

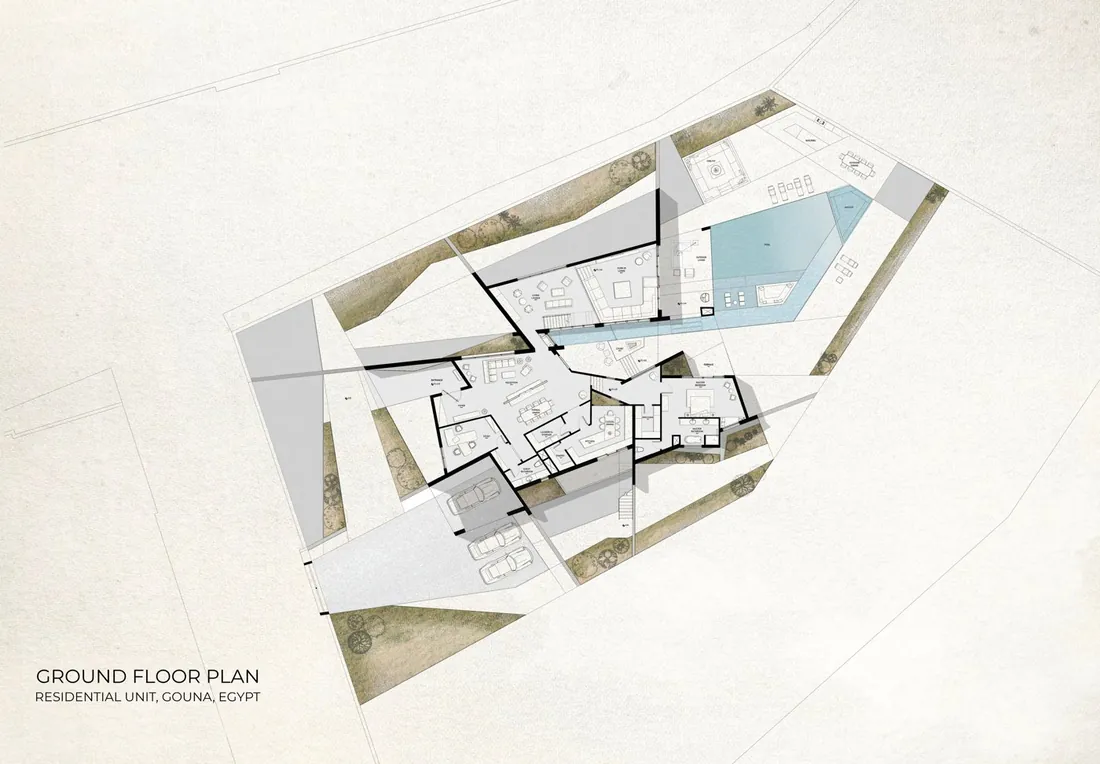
Slight changes can lead to big things. A small, unnoticed slit can bring in a lot of light. This vacation home in Gouna was designed to offer a unique user experience where the architecture is not conventionally available visually, but is hidden and subtle, allowing the user to experience unique moments in the space. After studying the client's needs, the ground floor of this two-storey villa is maximized for guest entertainment. Early in the process, the layout was conceptualized around rammed earth walls arranged in several axes that create a court with surrounding spaces where you can see and hear the water, and its master bedroom is secluded with a view of the pool. The backyard is designed with multiple living and dining spaces, including sunk-in seating in the pool.

Exterior
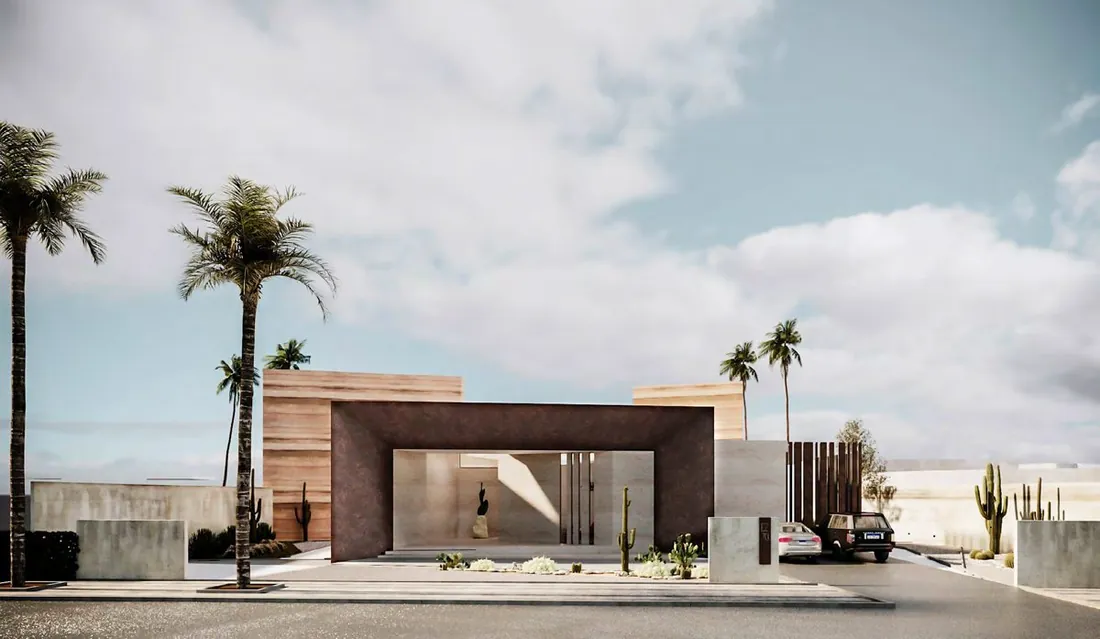
IAA Villa exterior entrance by day

As for the exterior of the villa, there is a certain tension between the materials — a contrast between marble, rusted steel, concrete, and the rammed earth walls, the solid and the light. The main entrance door is designed to be hidden from view, with slit windows juxtaposed to give subtle hints of what lies inside.
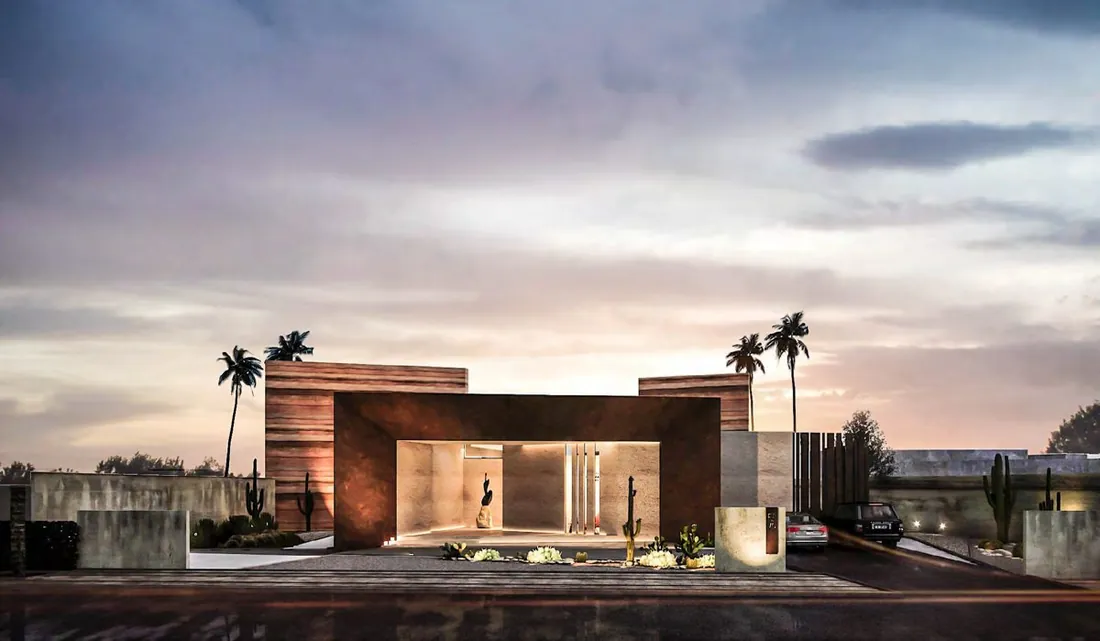
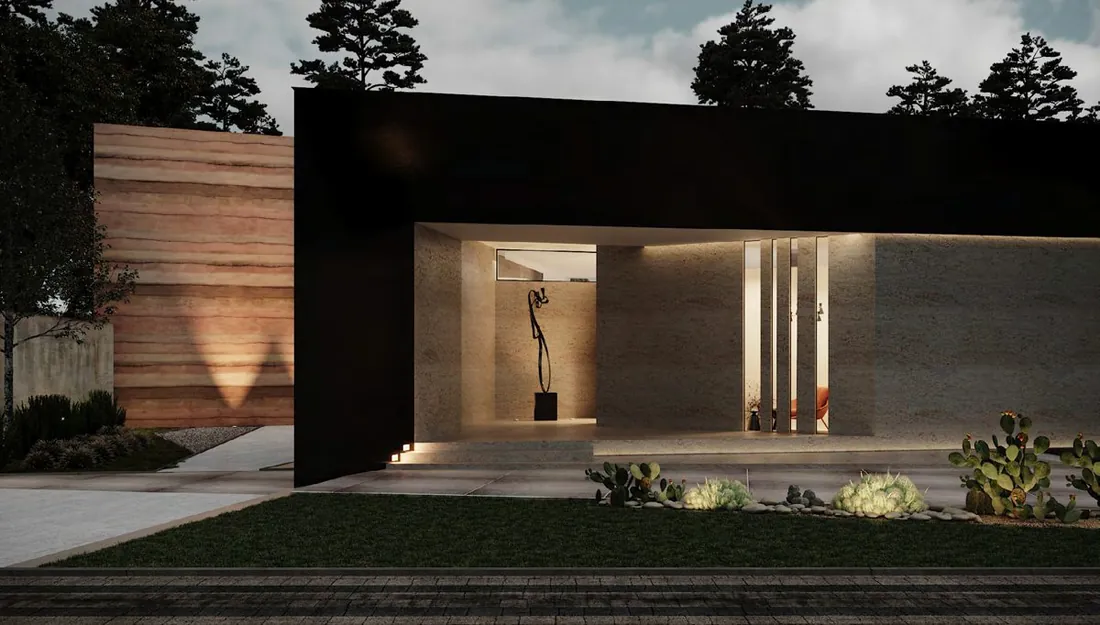
IAA Villa exterior entrance at dusk
IAA Villa entrance at night with landscape lighting
Floor Plans
IAA Villa ground floor plan

Ground floor plan, residential unit, Gouna, Egypt. The ground floor of this two-storey villa is maximized for guest entertainment, with the layout conceptualized around rammed earth walls arranged in several axes that create a court with surrounding spaces where you can see and hear the water.

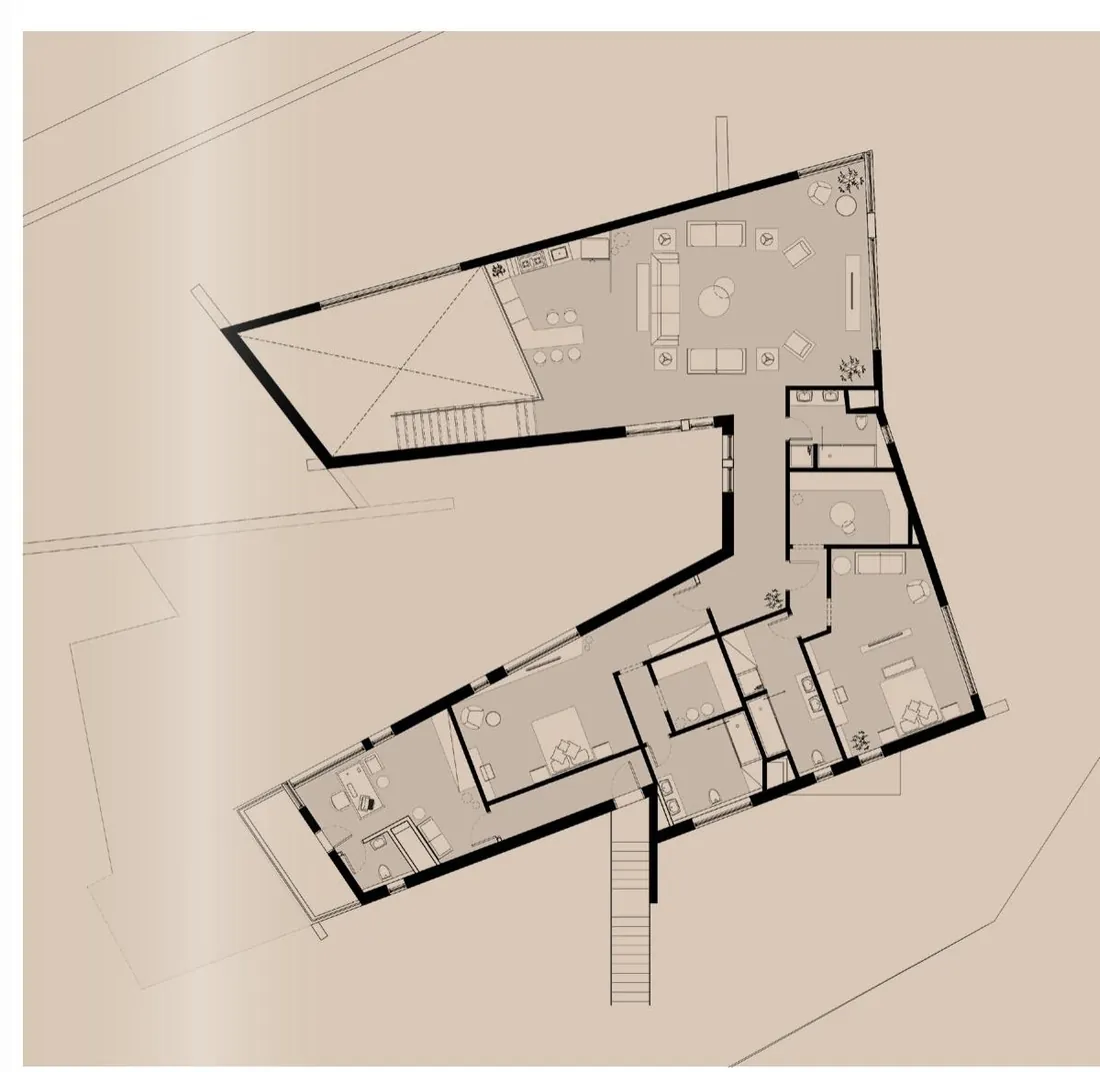
IAA Villa second floor plan