Living & Dining
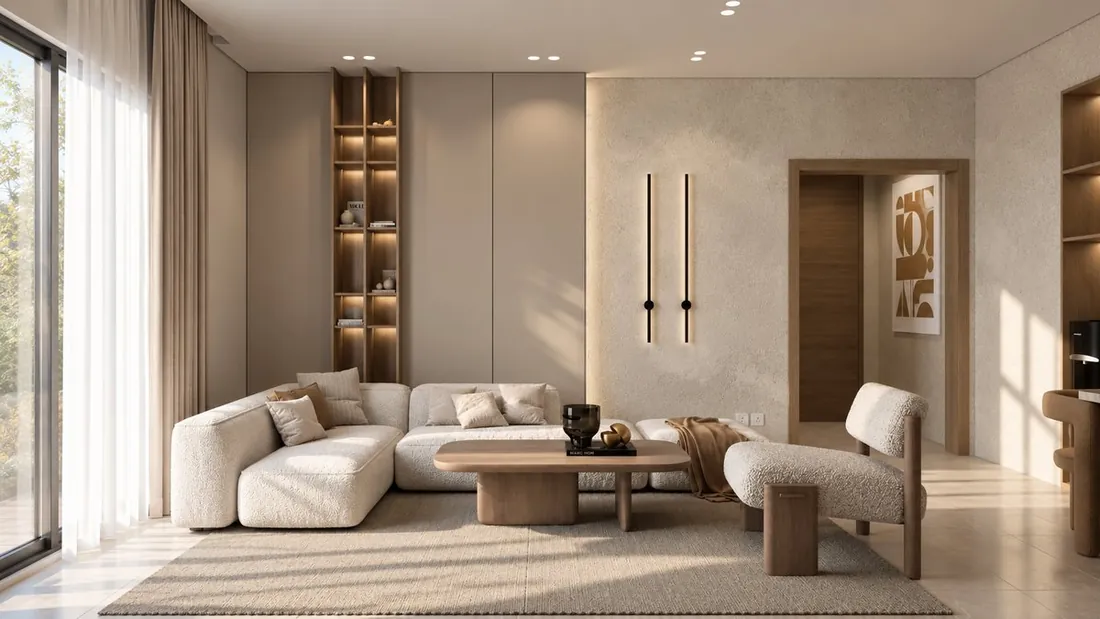
A boucle sectional and matching lounge chair sit against a textured plaster wall, with a wood-clad shelving niche and brass wall lights carrying warmth through the space.
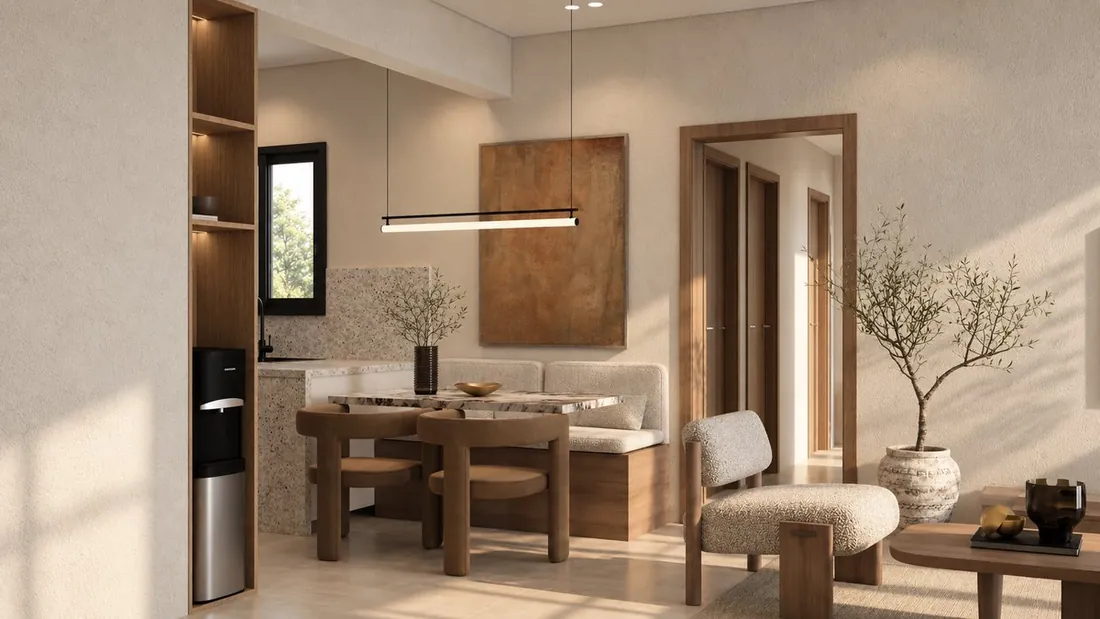
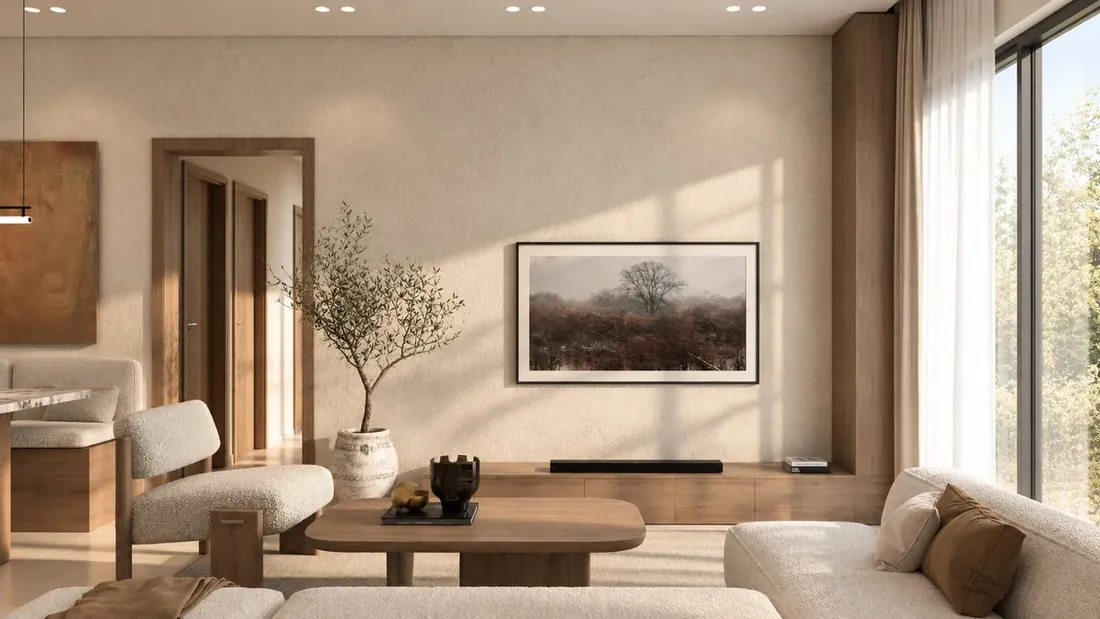
Designed for a single resident in Mountain View, this apartment makes the most of its footprint through restraint rather than density. A warm, neutral material palette and timber accents run consistently from the living and dining areas through to the bedroom and bathroom, giving each space its own function while keeping the finishes quietly unified throughout.
A boucle sectional and matching lounge chair sit against a textured plaster wall, with a wood-clad shelving niche and brass wall lights carrying warmth through the space.
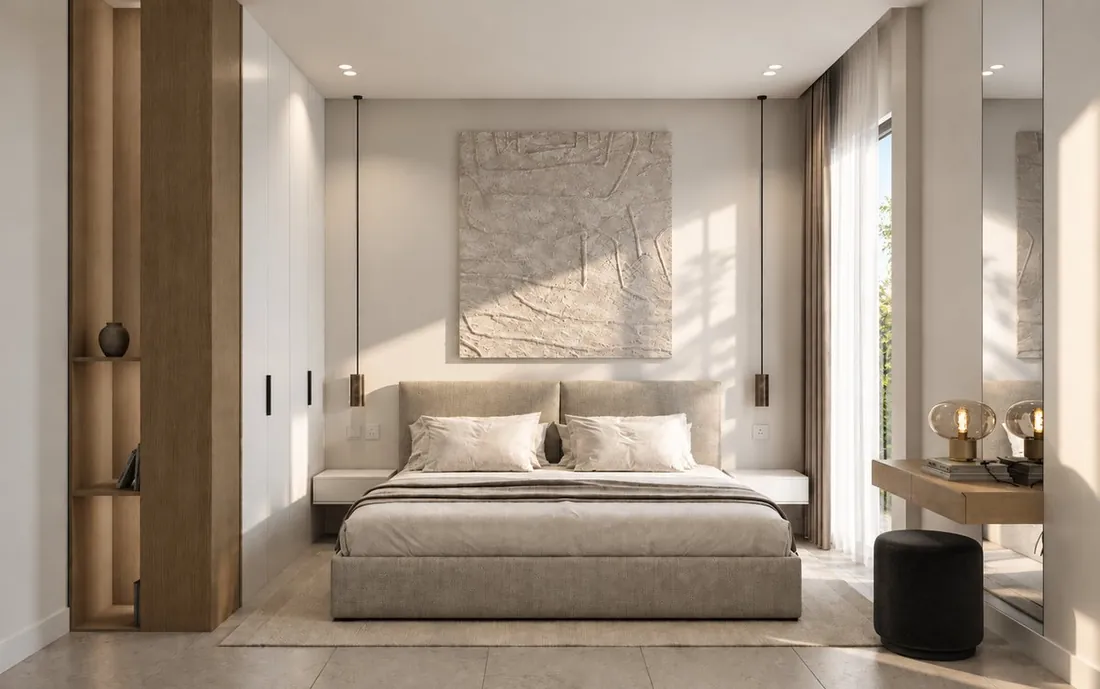
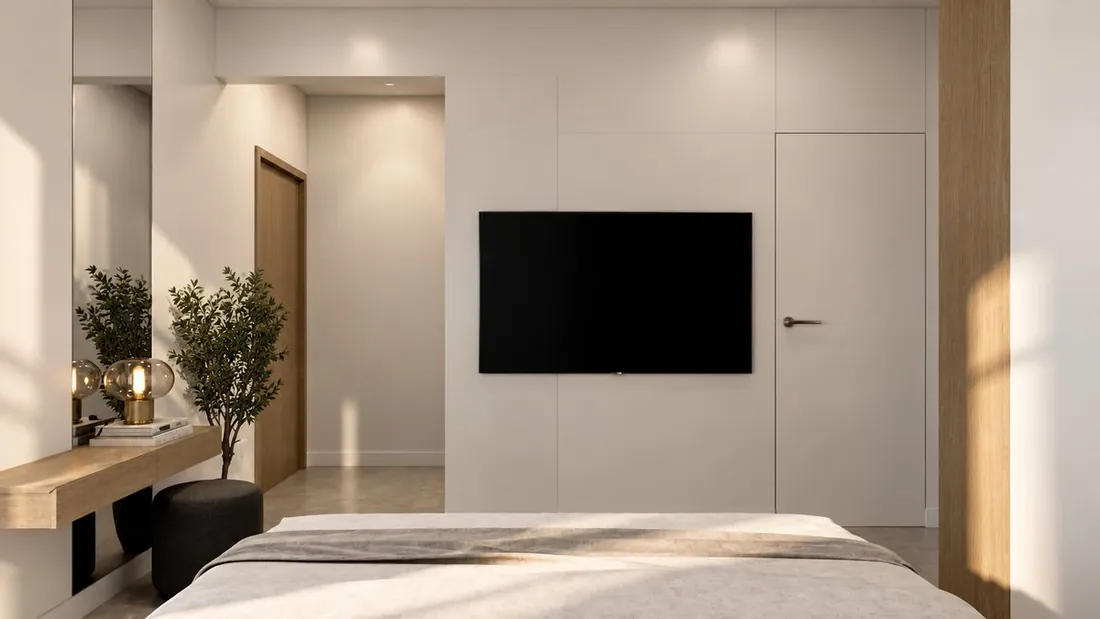
A textured plaster artwork anchors the bed, framed by pendant lighting and a wood-lined display niche, with a dressing area and TV wall tucked just beyond.
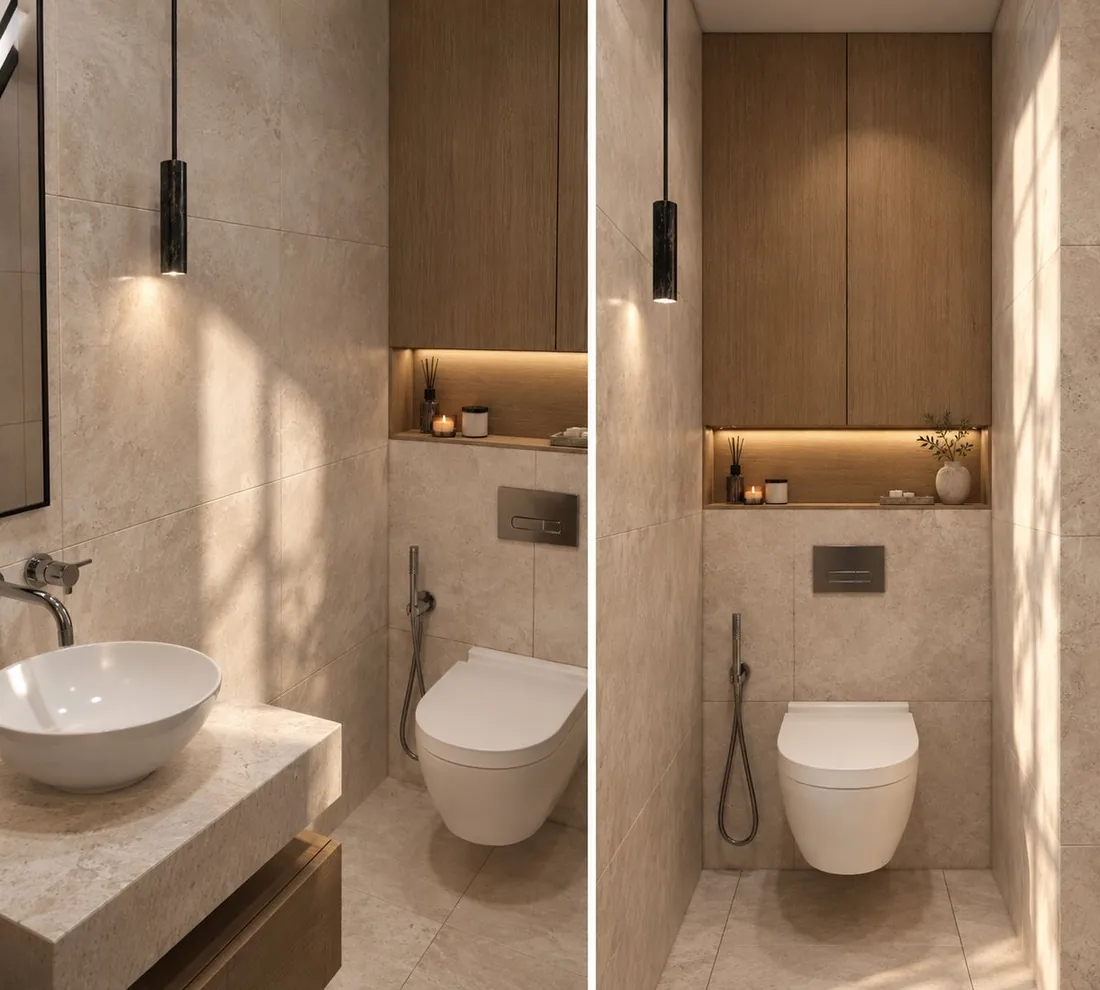
Travertine tile and warm wood cabinetry keep the bathroom consistent with the rest of the apartment, with a backlit niche and pendant lighting adding a softer, more considered touch.