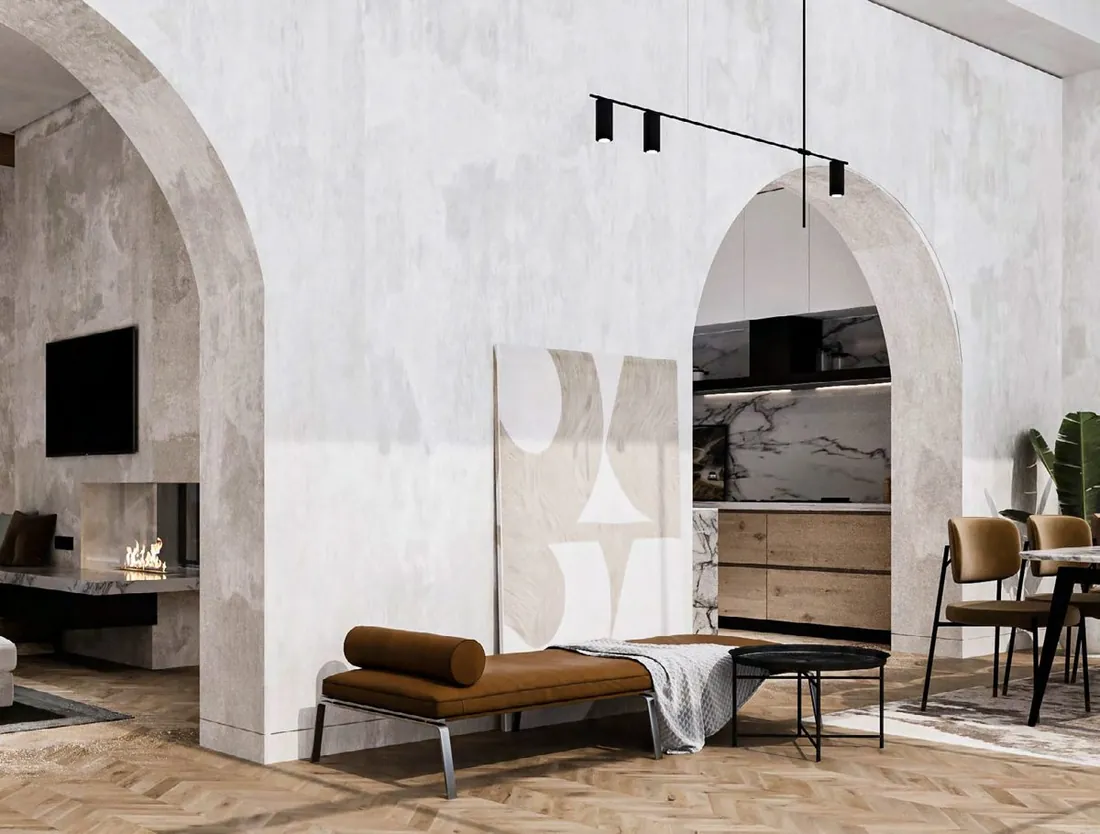
The architectural design aims to respect and celebrate the specificity of the building's tectonic and volumetric characteristics, using a harmonious consonance of materials, textures, and shapes. The dappled two-toned grey exterior walls unify the different volumes of the building and sit well within the context of the surrounding seaside. Timber louvres break the singular facade, provide relief from the excessive arches, and add warmth and connection to nature and to the planted landscape, while rough sandstone accents the building at key points of visual interest.
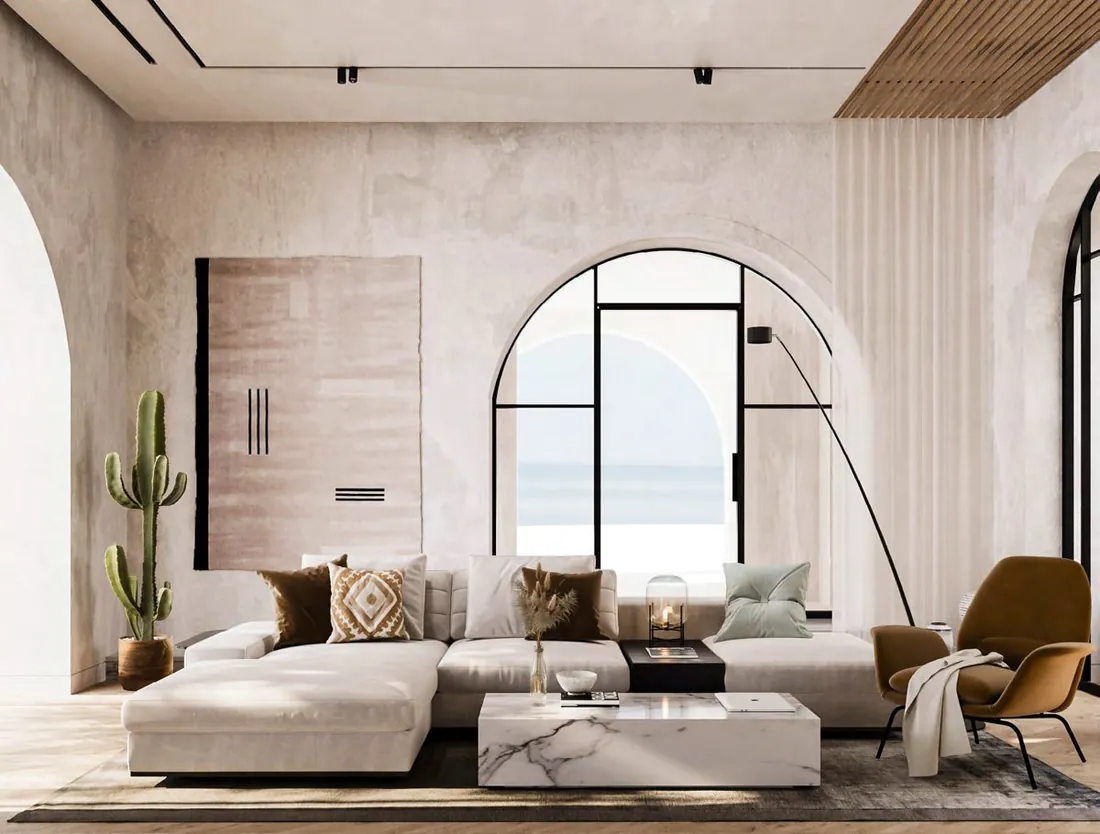
The interior spaces are designed to blend functionality with openness and connection to nature. Minimal tiling, texture, and fabric create a homogenous relationship with the surrounding environment, and every piece of furniture is selected to further that connection.
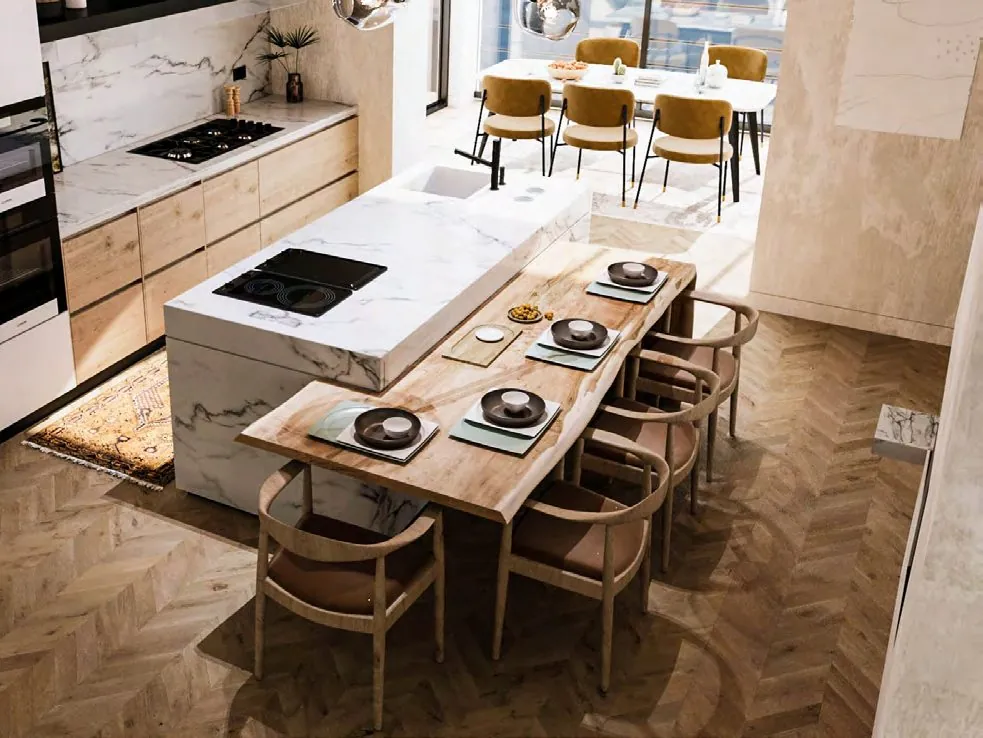
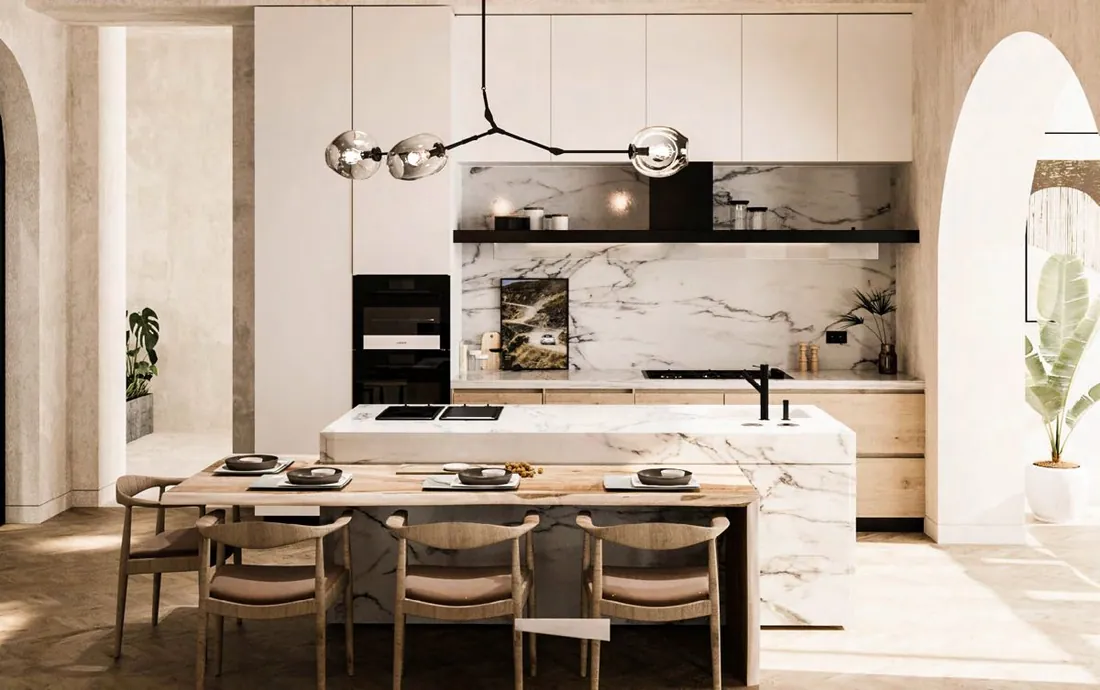
The kitchen island doubles as the dining table, anchored in marble and warm wood with a herringbone floor underfoot, keeping the space open to the living and lounge areas beyond it.
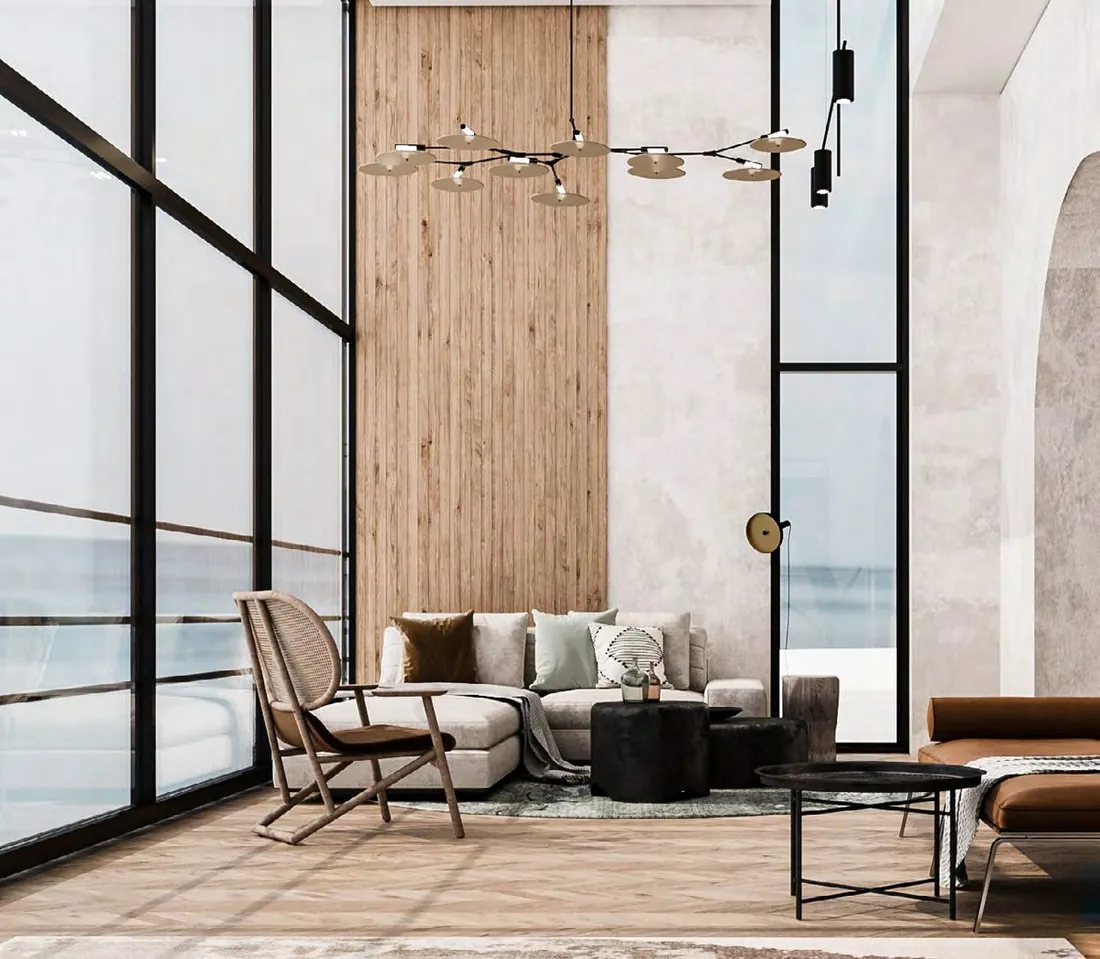
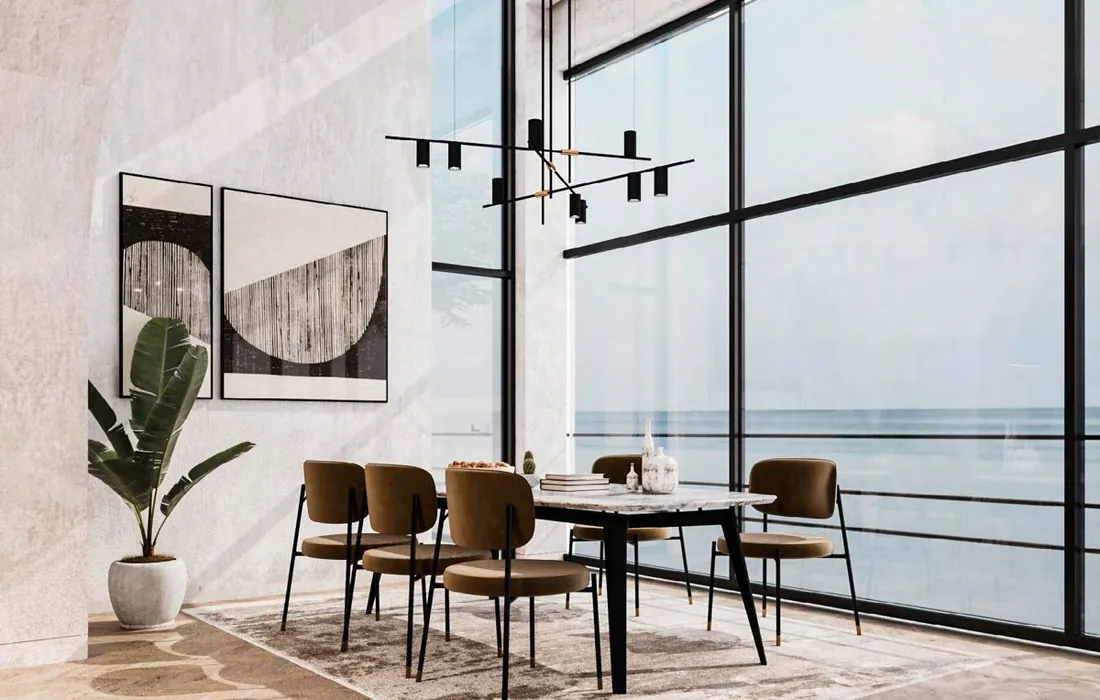
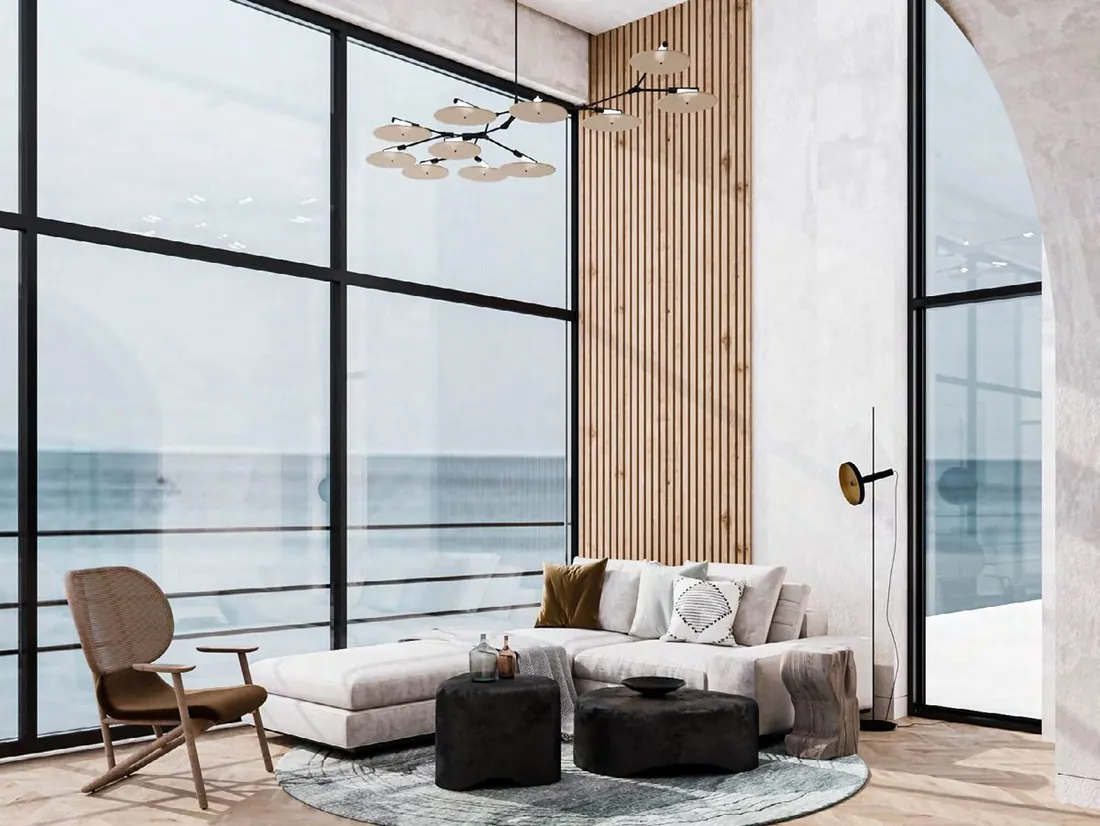
This house is surrounded by water on three sides. High arched glass windows were expanded and installed to accentuate the feeling of being in water everywhere you look. The living and dining areas offer a number of options for entertaining, relaxing, or looking out to the view, with materials and color palette carefully imitating nature's blues, browns, and greens around the space.