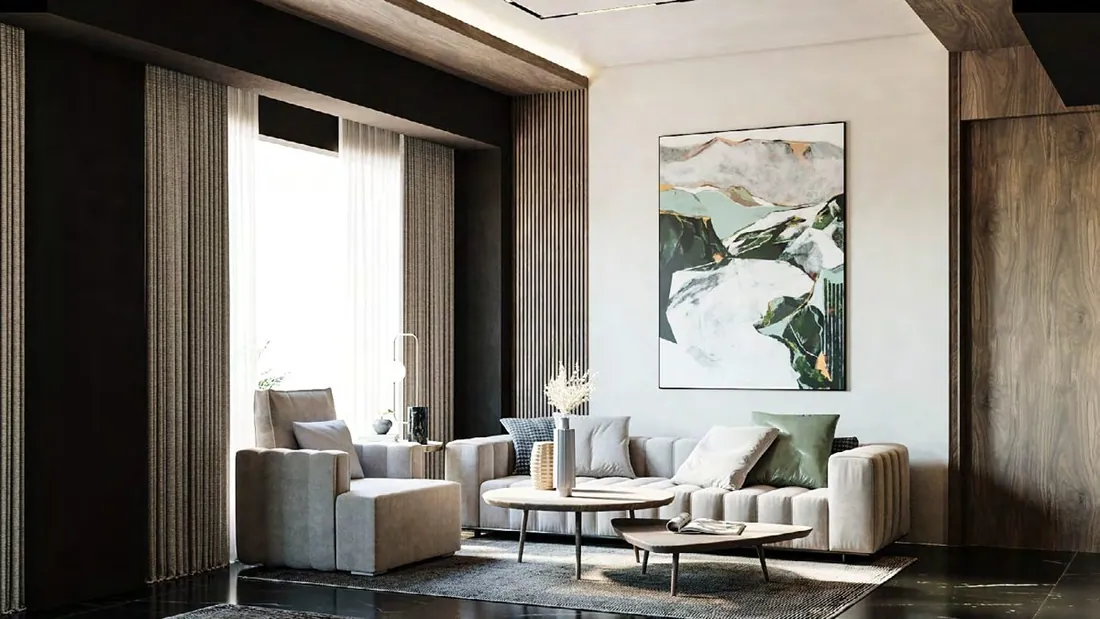
Lobby
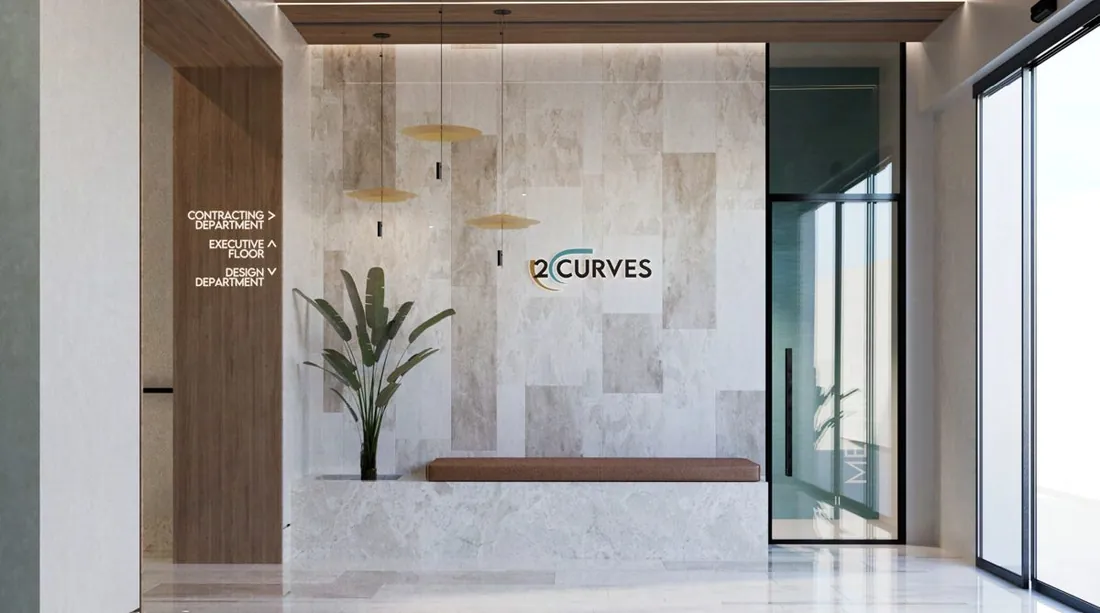
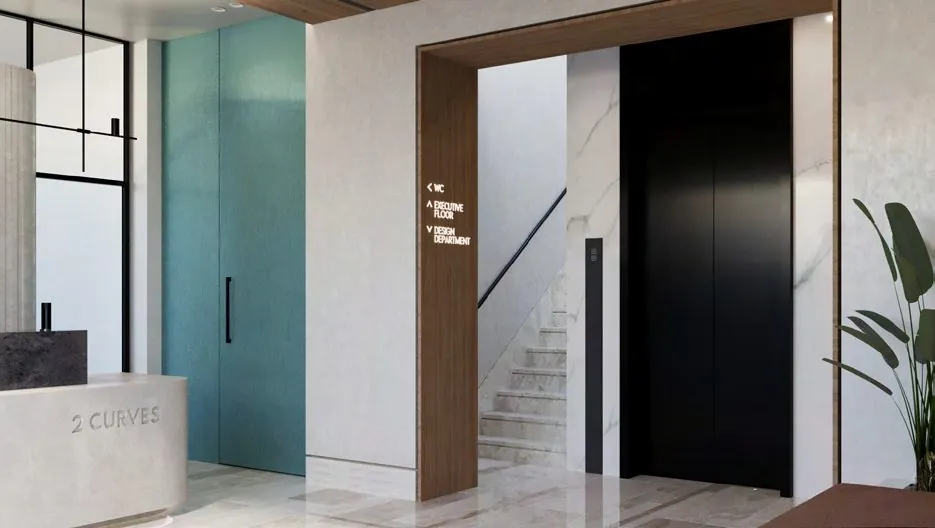
A marble-clad reception wall carries the brand's logo and floor directory, set against warm wood paneling and pendant lighting that softens the entrance sequence.
New beginnings. The scope of this project included exterior and interior redesign of the building to create a modern two-storey headquarters for a design and build firm. The ground floor was designed to be youthful and fun, to inspire productivity for employees, while the executive first floor had elements of luxury while still maintaining a common, quirky overall look and feel of the brand identity.
A marble-clad reception wall carries the brand's logo and floor directory, set against warm wood paneling and pendant lighting that softens the entrance sequence.
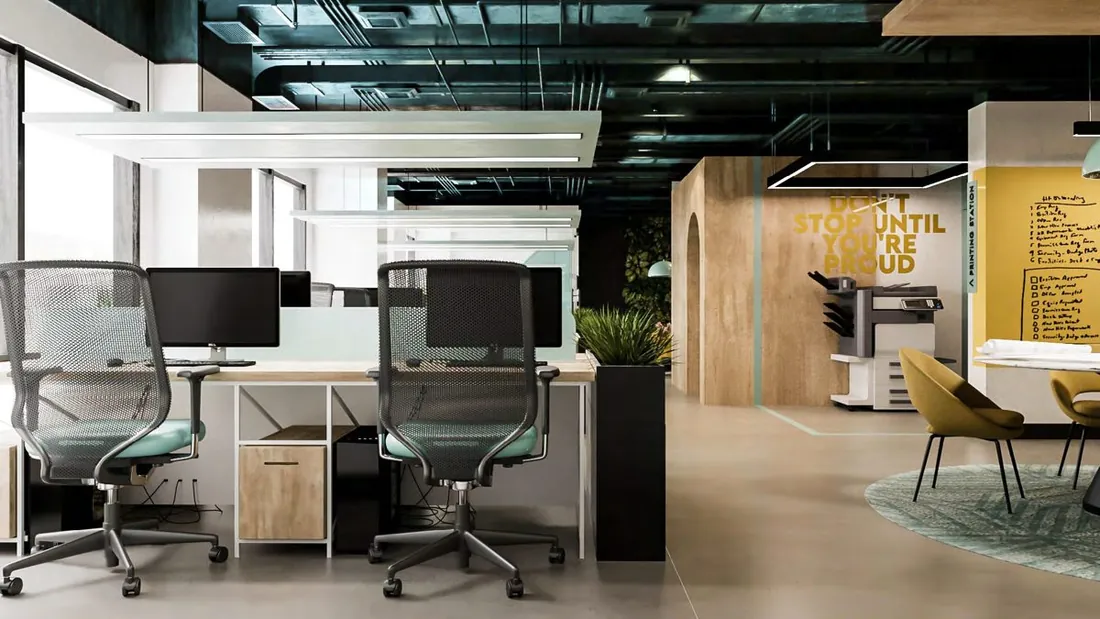
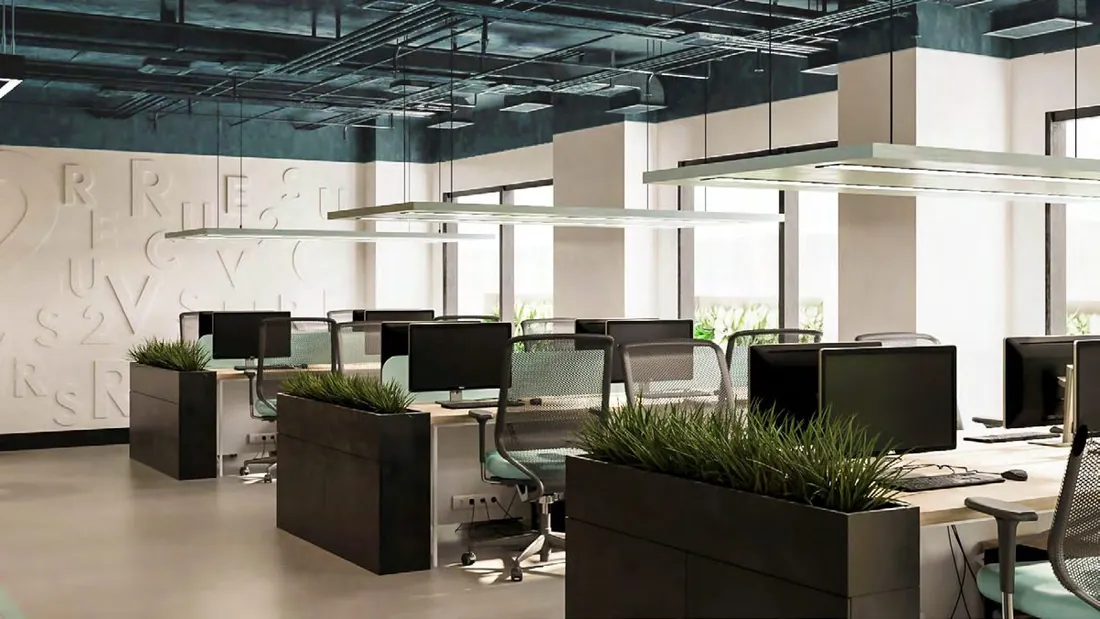
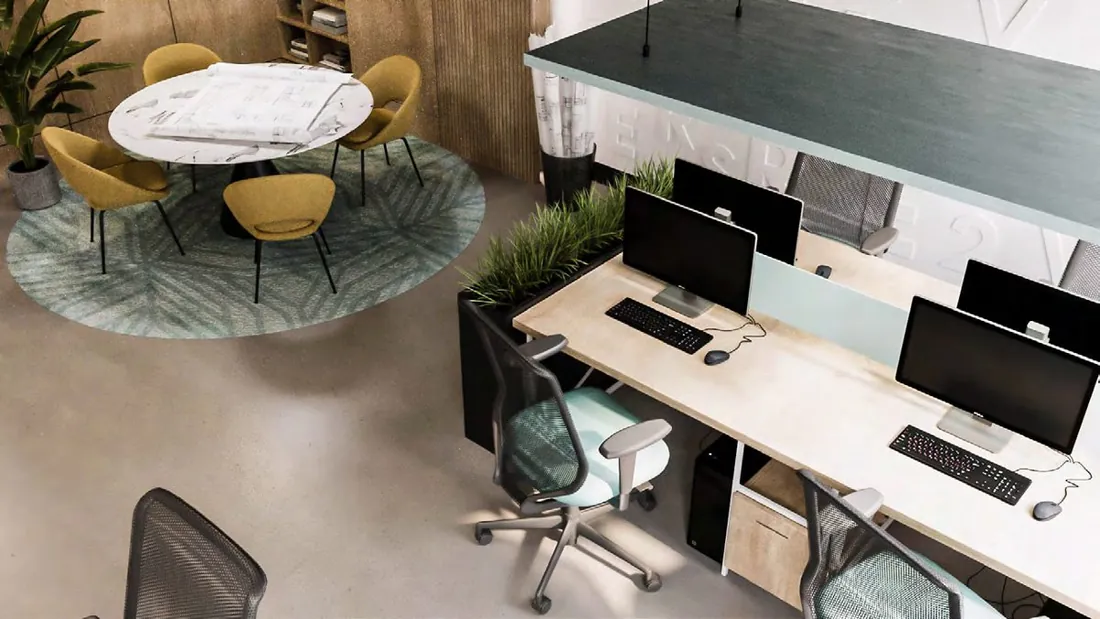
It was an integral part of the contracting department to be an open co-working space where people could work together, brainstorm, and be creative, as well as stay focused and isolated when needed. Placement of the workstations by the window side overlooking the garden offered privacy, and the use of greenery added an extra layer of isolation. Colors in this space were chosen according to the identity of the company, but intentionally muted in areas of concentration so it wouldn't be overly stimulating.
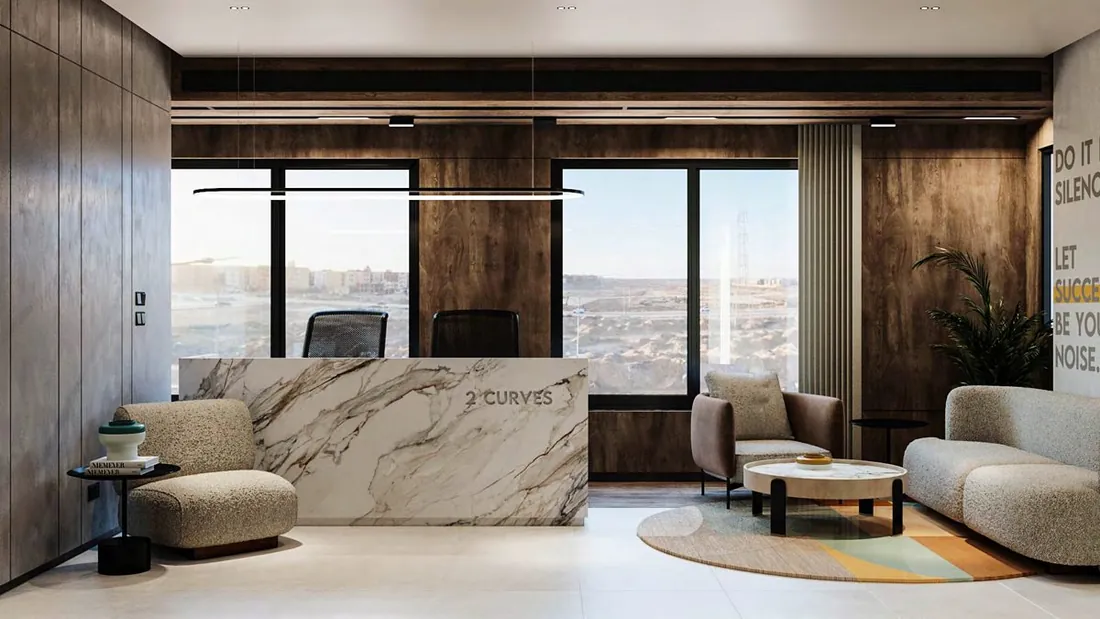
First floor design featured dark wood with white and black marble and modern lighting to convey modern luxury with touches of color. A waiting area was created with plenty of daylight overlooking the view, and the general manager's office featured a seating area and a bathroom, with a door connecting to an executive meeting room.
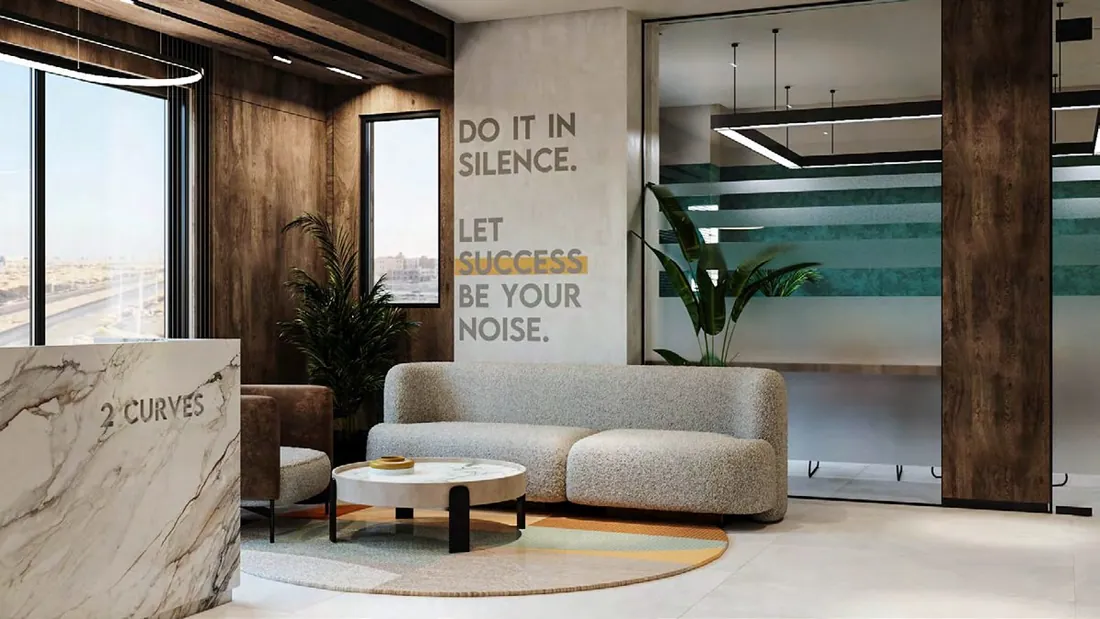
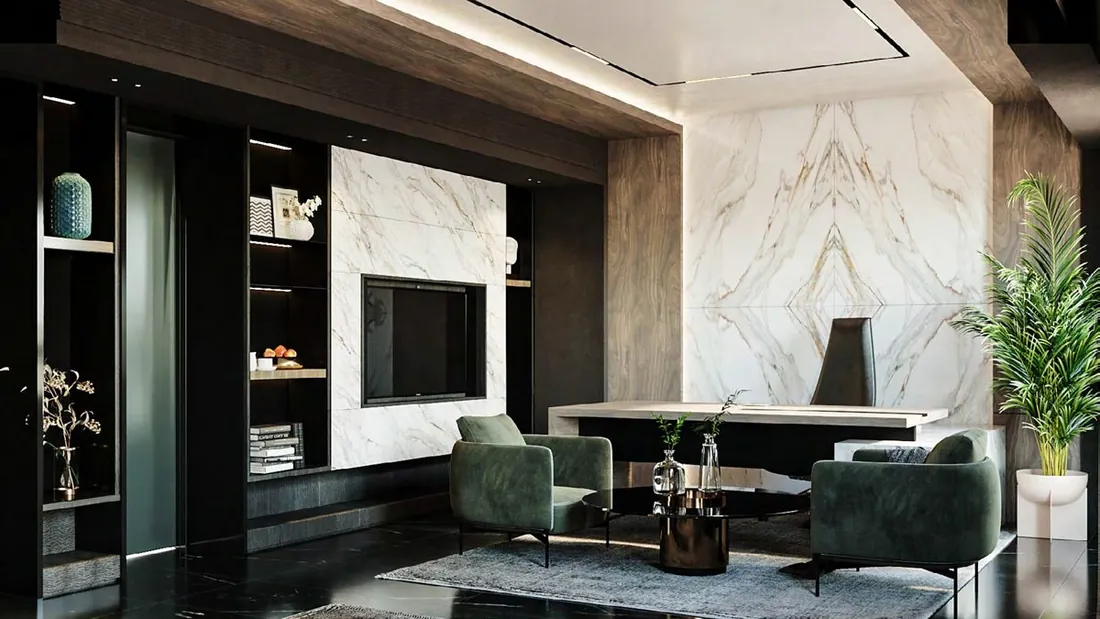
The desk featured a background of an impressive, open book-matched marble wall. There was a challenge in the many accessibility points of this space — I chose to integrate the doors of this room into the built-in library and wooden claddings to perceive it as a relaxing, coherent space.